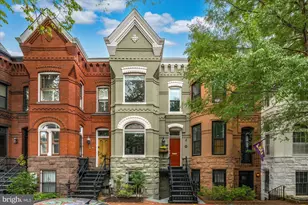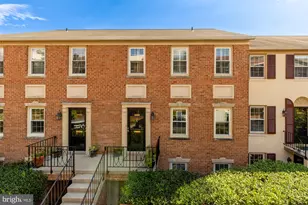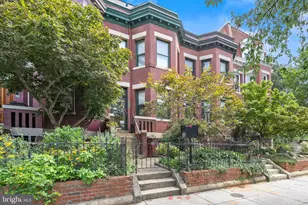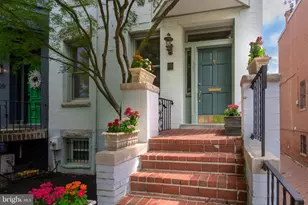


This is a carousel with tiles that activate property listing cards. Use the previous and next buttons to navigate.
1/1
$1,340,000
This is a carousel with tiles that activate property listing cards. Use the previous and next buttons to navigate.
1/1
Property Description
Offer deadline: Tuesday, August 25th - 2 pm Your opportunity to own a thoughtfully updated, light-filled Bayfront Victorian end-unit townhouse on one of Capitol Hill's most coveted blocks, just off Lincoln Park and steps to the recently reopened historic Mott's Market. The owners have carefully updated and maintained this 3-bedroom, 1.5-bathroom home with a finished basement, proudly preserving its historic integrity with wood floors, transom windows and intact original wood trim and millwork. The open living dining combination is perfect for today's lifestyle. The living room has built-in bookcases and a gas-fired fireplace and the dining room features French doors leading to a private rear deck and an attractive landscaped patio with mature plantings. The adjacent kitchen features upgraded countertops and stainless steel appliances. The fully finished basement offers bonus space --- a home office? recreation room? fourth bedroom or guest suite. Don't miss the abundant storage. Just minutes from Eastern Market, multiple Metro stations, parks, schools, shops and restaurants, this home delivers the ultimate walkable Capitol Hill lifestyle in a celebrated historic neighborhood! This information is deemed reliable but is not guaranteed. Sellers reserve the right to accept or reject any offers.
Full Property Details
Full Property Details for 208 12th St SE
General
- Sold For: $1,340,000
- Taxes: $9,890 (2025)
- Status: Closed
- Type: Townhouse
- Source: BrightMLSMidAtlantic
- MLS ID: DCDC2273686
- Added to Site: 46 day(s) ago
Interior
- Number of Rooms: 9
- Interior Features: Bathroom - Stall Shower, Bathroom - Tub Shower, Built-Ins, Dining Area, Entry Level Bedroom, Floor Plan - Traditional, Formal/Separate Dining Room, Kitchen - Gourmet, Recessed Lighting, Upgraded Countertops, Wood Floors
- Fireplace: Yes
- Number of Fireplaces: 1
- Fireplace(s): Mantel(s), Screen
- Appliances: Dishwasher, Disposal, Dryer, Microwave, Oven/Range - Electric, Refrigerator, Stainless Steel Appliances, Washer, Water Heater, Built-In Microwave, Dryer - Front Loading, Oven - Self Cleaning, Washer - Front Loading, Washer/Dryer Stacked
- Flooring: Hardwood
Rooms
Bathrooms
- Total Bathrooms: 3
- Full Bathrooms: 2
- Half Bathrooms: 1
- Upper Floor Baths: 1
- Upper - Full Baths: 1
- Main Floor Baths: 1
- Main - 1/2 Baths: 1
- Lower Floor Baths: 1
- Lower - Full Baths: 1
Bedrooms
- Total Bedrooms: 3
- Bedrooms Upper: 3
Other Rooms
- Laundry: Lower Floor, Washer In Unit, Dryer In Unit
Exterior
- Porch/Patio/Deck: Deck(s), Patio(s)
Parking
- Parking Type: On Street
Location
- County: WASHINGTON
- Subdivision: CAPITOL HILL
- Cross Streets: Independence Ave SE
- Driving Directions: Right onto 12th St SE from Independence Avenue
- Direction Faces: West
- City Limits: Yes
School Information
- School District: District Of Columbia Public Schools
- Elementary School: Payne
- Middle School: Eliot-Hine
- High School: Eastern
Community
- Pets Allowed: Yes
- Pets: No Pet Restrictions
Heating & Cooling
- Central air: Yes
- Cooling Type: Central A/C
- Cooling Fuel: Electric
- Heating Type: Radiator
- Heating Fuel: Natural Gas
- Water Heater: Natural Gas
Utilities
- Sewer: Public Sewer
- Water: Public
- Utility Description: Cable TV Available, Electric Available, Natural Gas Available, Sewer Available, Water Available
Structural Information
- Architectural Style: Victorian
- Structure Type: End of Row/Townhouse
- Construction: Brick
- Basement: Yes
- Basement Entrance: Yes
- Basement Desc.: Fully Finished, Improved, Interior Access, Outside Entrance, Rear Entrance, Connecting Stairway, English, Front Entrance, Heated, Windows
- Foundation: Slab
- Stories Description: Lower 1, Main, Upper 1
- Square Feet: 2,560
- Sq. Ft. Source: Assessor
- Living Area: 2,560 Sq. Ft.
- Finished Above Grnd: 1,920 Sq. Ft.
- Finished Below Grnd: 640 Sq. Ft.
- Year Built: 1910
- Year Built Source: Estimated
- Property Condition: Good
Unit Information
Unit 1
- Bathrooms-Lower: 1
Additional Structures
- Other Structures: None
Lot Features
- Lot Size (Acres): 0.03
- Lot Size (Sq. Ft.): 1,307
- Lot Size Source: Estimated
- Zoning: R4
- Lot Description: Front Yard, Landscaping, Private, Rear Yard
- Fencing (Description): Fully, Privacy, Wood
Financial Considerations
- Price Per Sq. Ft.: $638.02
- Assessment Year: 2025
- City/TownTax: $9,890
- City/TownTax Freq: Semi-Annually
- County Tax Freq: Annually
- Tax w/Assessment: $1,159,390
- Tax Amount: $9,890
- Tax Year: 2025
- Terms: Standard Sale
Disclosures and Reports
- Ownership: Fee Simple
- Lot Number: 218
Get Pre-Approved Today
Schools
Schools serving 208 12th St SE
School District:District of Columbia Public Schools
| Name | Grades | Distance |
|---|---|---|
Payne Elementary School 1445 C Street Southeast, Washington, DC 20003 | K-5 | 0.3 mi |
Eliot-Hine Middle School 1830 Constitution Avenue Northeast, Washington, DC 20002 | 6-8 | 0.7 mi |
Eastern High School 1700 East Capitol Street Southeast, Washington, DC 20003 | 9-12 | 0.6 mi |
Disclaimer:
School attendance boundaries provided by ATTOM Data Solutions and are for reference only. Contact the school directly to verify enrollment eligibility.
Price & Sales History for 208 12th St SE
Date
Details
Price
Change
Source
9/08/2026
Sold
$1,340,000
9.39%
MLS
8/21/2026
Listed
$1,225,000
—
MLS
Disclaimer: Historical sales information is derived from public records provided by the county offices. Information is not guaranteed and should be independently verified.
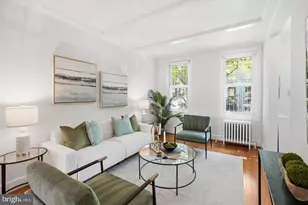
208 12th Street SE, Washington, DC 20003 (MLS# DCDC2273686) is a Townhouse property that was sold at $1,340,000 on September 08, 2026. This property was listed by Linda Pettie from our Capitol Hill Office.Want to learn more about 208 12th Street SE? Do you have questions about finding other Townhouse real estate for sale in Washington? You can browse all Washington real estate or contact a Coldwell Banker agent to request more information.