This is a carousel with tiles that activate property listing cards. Use the previous and next buttons to navigate.
1/1
$630,000
This is a carousel with tiles that activate property listing cards. Use the previous and next buttons to navigate.
1/1
Property Description
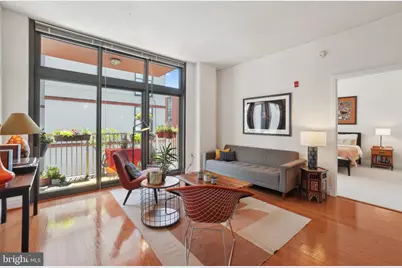
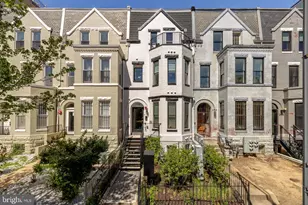
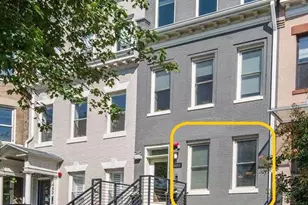
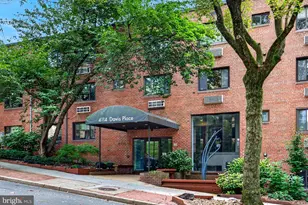
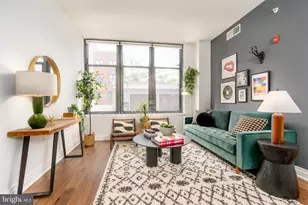
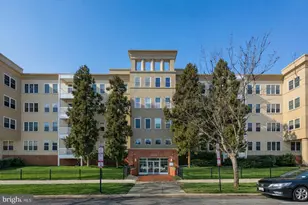
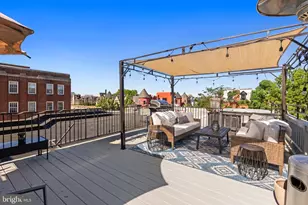
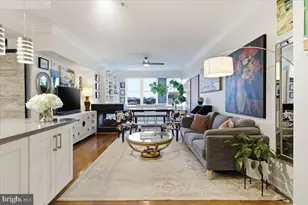
Wondering what life would be like in this fab 2 bed + den with a private balcony and parking ? It'd be: -Convenient! It's 3 blocks to the Metro (yellow and green line) and across the street from Whole Foods. -Watching sunsets from the balcony. -Easy living: the bedrooms are on opposite sides of the unit. Perfect for roommates or guests. -Perfect for entertaining...the kitchen is large with plenty of counter space and there's room for a dedicated dining area. -Serene. The condo is a corner unit. -Lively! It's 5 minute walk to a movie theatre, multiple music venues and restaurants. Inside the unit are hardwood floors, high ceilings, and an open floor plan. The kitchen is a chef's dream, featuring granite countertops, stainless steel appliances and ample storage. Whether you're hosting friends or enjoying a quiet evening at home, the balcony off the living room is the perfect spot to unwind. The primary suite, which is large enough for a king size bed, has a CASE Design renovated, en-suite bathroom with a double sink vanity and extra storage. Don't miss the walk-in closet with an ELFA closet system! The guest bedroom also has ample storage and the full second bathroom is adjacent to the guest room. The den/office off the entrance to the unit is perfect for an office or an in house gym. Building amenities include a daytime concierge, on site management, a fitness center on the first floor, and a common roof deck with a barbecue area-ideal for summer gatherings. Parking won't be an issue with your own assigned spot in the garage.
Full Property Details
Full Property Details for 2120 Vermont Ave NW #309
General
- Sold For: $630,000
- HOA FEE: $902/month
- Taxes: $5,549 (2025)
- Status: Closed
- Type: Condo
- Source: BrightMLSMidAtlantic
- MLS ID: DCDC2267344
- Added to Site: 62 day(s) ago
Interior
- Interior Features: Combination Dining/Living, Floor Plan - Open, Wood Floors
- Appliances: Built-In Microwave, Dishwasher, Disposal, Refrigerator, Stainless Steel Appliances, Stove, Washer, Dryer
Rooms
Bathrooms
- Total Bathrooms: 2
- Full Bathrooms: 2
- Main Floor Baths: 2
- Main - Full Baths: 2
Bedrooms
- Total Bedrooms: 3
- Bedrooms Main & Up: 3
Other Rooms
- Laundry: Washer In Unit, Dryer In Unit
Additional Information
- Shared Amenities: Elevator, Fitness Center
Exterior
- Porch/Patio/Deck: Balcony
Parking
- Garage: Yes
- Garage Spaces: 1
- Assigned Spaces: 1
- Total Spaces: 1
- Parking Features: Assigned, Parking Space Conveys
- Parking Type: Parking Garage
- Garage Description: Underground
Location
- County: WASHINGTON
- Subdivision: OLD CITY #2
- Building Name: OLD CITY 2
- Driving Directions: North of U St, NW
- City Limits: Yes
School Information
- School District: District Of Columbia Public Schools
Community
- Assoc. Fees Include: Insurance, Reserve Funds, Sewer, Trash, Water, Common Area Maintenance, Ext Bldg Maint, Gas, Management, Parking Fee, Snow Removal
- Pets Allowed: Yes
- Pets: Cats OK, Dogs OK
Heating & Cooling
- Central air: Yes
- Cooling Type: Central A/C
- Cooling Fuel: Electric
- Heating Type: Forced Air
- Heating Fuel: Electric
- Water Heater: Natural Gas
Utilities
- Sewer: Public Sewer
- Water: Public
Structural Information
- Architectural Style: Contemporary
- Structure Type: Mid-Rise 5 - 8 Floors
- Construction: Brick
- Basement: Yes
- Basement Desc.: Other
- Entry Floor Number: 3
- Stories Description: Main
- Square Feet: 1,092
- Sq. Ft. Source: Assessor
- Living Area: 1,092 Sq. Ft.
- Finished Above Grnd: 1,092 Sq. Ft.
- Year Built: 2006
- Year Built Source: Assessor
- Property Condition: Excellent
Lot Features
- Zoning: RESIDENTIAL
Financial Considerations
- Price Per Sq. Ft.: $595.24
- Condo Fee: $902
- Condo Fee Freq: Monthly
- Assessment Year: 2025
- City/TownTax: $5,549
- City/TownTax Freq: Annually
- Tax w/Assessment: $758,000
- Tax Amount: $5,549
- Tax Year: 2025
- Terms: Standard Sale
Disclosures and Reports
- Ownership: Condominium
- Condo: Yes
Listed by Compass, Jennifer A Angotti
Sold by Reverie Residential, Sarah E Brazell

Get Pre-Approved Today
Schools
Schools serving 2120 Vermont Ave NW #309
School District:District of Columbia Public Schools
| Name | Grades | Distance |
|---|---|---|
School Without Walls @ Francis-Stevens 800 Euclid Street Northwest, Washington, DC 20001 | K-8 | 0.3 mi |
Garrison Elementary School 1200 S Street Northwest, Washington, DC 20009 | K-5 | 0.4 mi |
Cardozo Education Campus 1200 Clifton Street Northwest, Washington, DC 20009 | 9-12 | 0.3 mi |
Disclaimer:
School attendance boundaries provided by ATTOM Data Solutions and are for reference only. Contact the school directly to verify enrollment eligibility.
Price & Sales History for 2120 Vermont Ave NW #309
Date
Details
Price
Change
Source
8/05/2026
Sold
$630,000
-3.08%
MLS
6/10/2026
Listed
$650,000
—
MLS
Disclaimer: Historical sales information is derived from public records provided by the county offices. Information is not guaranteed and should be independently verified.
2120 Vermont Avenue NW #309, Washington, DC 20001 (MLS# DCDC2267344) is a Condo property that was sold at $630,000 on August 05, 2026. Want to learn more about 2120 Vermont Avenue NW #309? Do you have questions about finding other Condo real estate for sale in Washington? You can browse all Washington real estate or contact a Coldwell Banker agent to request more information.