This is a carousel with tiles that activate property listing cards. Use the previous and next buttons to navigate.
1/1
$760,000
This is a carousel with tiles that activate property listing cards. Use the previous and next buttons to navigate.
1/1
Property Description
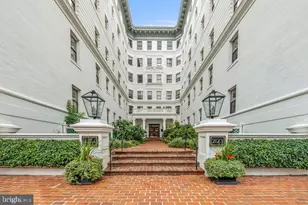
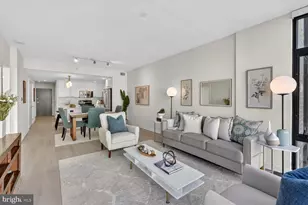
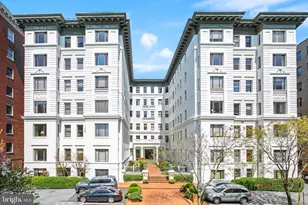
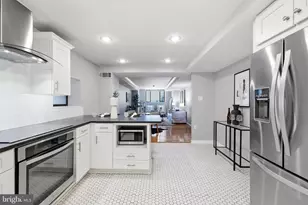
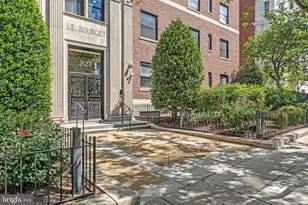
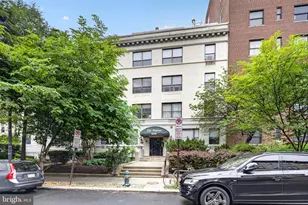
Welcome to Residence F1 at The Brighton, a refined two-bedroom, two-bathroom sanctuary in historic Kalorama that effortlessly blends timeless architectural character with modern sophistication. Designed for both gracious everyday living and effortless entertaining, the spacious living room is anchored by a cozy woodburning fireplace and flows seamlessly into an inviting sitting area framed by sweeping city views including the Washington Monument. A dedicated formal dining space provides a distinguished backdrop for hosting memorable dinners and special occasions. The kitchen serves as an architectural highlight of the home, featuring charming exposed brick, rich cabinetry, sleek stainless steel appliances, and generous counter space for culinary endeavors. Both bedrooms offer serene, comfortable accommodations, complemented by two full bathrooms for total privacy and convenience. Practicality is further enhanced by a private storage unit. Living at The Brighton offers an elevated lifestyle with exceptional building amenities, including a stunning rooftop terrace with panoramic capital vistas, complimentary laundry facilities on every level, and meticulously maintained grounds. The remarkably comprehensive monthly condo fee provides unmatched peace of mind, covering all utilities, high-speed internet, and premium cable with HBO. Situated on tree-lined California Street just moments from Metro access and the vibrant dining, cafés, and boutique shopping of Dupont Circle and Adams Morgan, Residence F1 presents a rare opportunity to experience classic Washington elegance in an unbeatable location. Rental Parking available onsite, across the street at The Westmoreland and at the Washington Hilton
Full Property Details
Full Property Details for 2123 California St NW #F1
General
- Sold For: $760,000
- HOA FEE: $1,350/month
- Taxes: $5,867 (2026)
- Status: Closed
- Type: Condo
- Source: BrightMLSMidAtlantic
- MLS ID: DCDC2275002
- Added to Site: 46 day(s) ago
Interior
- Interior Features: Bathroom - Stall Shower, Bathroom - Tub Shower, Carpet, Combination Dining/Living, Dining Area, Floor Plan - Open, Kitchen - Galley, Kitchen - Gourmet, Primary Bath(s), Recessed Lighting, Window Treatments, Wood Floors
- Fireplace: Yes
- Number of Fireplaces: 1
- Appliances: Built-In Microwave, Dishwasher, Stainless Steel Appliances, Disposal, Oven/Range - Electric, Refrigerator
- Flooring: Carpet, Ceramic Tile, Wood
Rooms
Bathrooms
- Total Bathrooms: 2
- Full Bathrooms: 2
- Main Floor Baths: 2
- Main - Full Baths: 2
Bedrooms
- Total Bedrooms: 2
- Bedrooms Main & Up: 2
Other Rooms
- Laundry: Common
Additional Information
- Shared Amenities: Common Grounds, Elevator, Extra Storage, Laundry Facilities
- Security/Safety: Main Entrance Lock, Smoke Detector
Exterior
- Exterior Features: Exterior Lighting, Sidewalks, Street Lights
Parking
- Total Spaces: 1
- Parking Features: On-site - Rent
- Parking Type: On Street, Other, Off Street
Location
- County: WASHINGTON
- Subdivision: KALORAMA
- Building Name: BRIGHTON - KALORAMA
- Driving Directions: North Connecticut Ave. through Dupont Circle, L. California St.
- City Limits: Yes
School Information
- School District: District Of Columbia Public Schools
Community
- Assoc. Fees Include: Air Conditioning, Cable TV, Electricity, Ext Bldg Maint, Heat, Insurance, Laundry, Management, Reserve Funds, Sewer, Trash, Water
- Pets Allowed: Yes
- Pets: Size/Weight Restriction
Heating & Cooling
- Central air: Yes
- Cooling Type: Central A/C
- Cooling Fuel: Electric
- Heating Type: Forced Air
- Heating Fuel: Electric
- Water Heater: Electric
Utilities
- Sewer: Public Sewer
- Water: Public
Structural Information
- Architectural Style: Beaux Arts
- Structure Type: Mid-Rise 5 - 8 Floors
- Construction: Combination
- Entry Floor Number: 6
- Stories Description: Main
- Square Feet: 1,202
- Sq. Ft. Source: Assessor
- Living Area: 1,202 Sq. Ft.
- Finished Above Grnd: 1,202 Sq. Ft.
- Year Built: 1911
- Year Built Source: Assessor
Lot Features
- Zoning: RA-2
Financial Considerations
- Price Per Sq. Ft.: $632.28
- Condo Fee: $1,350
- Condo Fee Freq: Monthly
- Assessment Year: 2026
- City/TownTax: $5,867
- City/TownTax Freq: Annually
- County Tax Freq: Annually
- Tax w/Assessment: $706,280
- Tax Amount: $5,867
- Tax Year: 2026
- Terms: Standard Sale
- Tax Total Finished Sq. Ft.: 1202
Disclosures and Reports
- Ownership: Condominium
- Condo: Yes
- Lot Number: 2041
Listed by Compass, Stephanie Bredahl
Sold by TTR Sotheby's International Realty, Joshua Beamon

Get Pre-Approved Today
Schools
Schools serving 2123 California St NW #F1
School District:District of Columbia Public Schools
| Name | Grades | Distance |
|---|---|---|
School Without Walls @ Francis-Stevens 800 Euclid Street Northwest, Washington, DC 20001 | K-8 | 1.4 mi |
Cardozo Education Campus 1200 Clifton Street Northwest, Washington, DC 20009 | 9-12 | 1.1 mi |
Disclaimer:
School attendance boundaries provided by ATTOM Data Solutions and are for reference only. Contact the school directly to verify enrollment eligibility.
Price & Sales History for 2123 California St NW #F1
Date
Details
Price
Change
Source
10/05/2026
Sold
$760,000
—
MLS
8/25/2026
Listed
$760,000
—
MLS
Disclaimer: Historical sales information is derived from public records provided by the county offices. Information is not guaranteed and should be independently verified.
2123 California Street NW #F1, Washington, DC 20008 (MLS# DCDC2275002) is a Condo property that was sold at $760,000 on October 05, 2026. Want to learn more about 2123 California Street NW #F1? Do you have questions about finding other Condo real estate for sale in Washington? You can browse all Washington real estate or contact a Coldwell Banker agent to request more information.