This is a carousel with tiles that activate property listing cards. Use the previous and next buttons to navigate.
1/40
$500,000
This is a carousel with tiles that activate property listing cards. Use the previous and next buttons to navigate.
1/40
Property Description
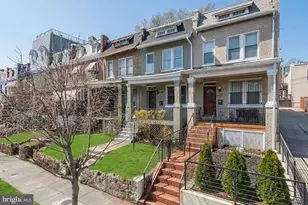
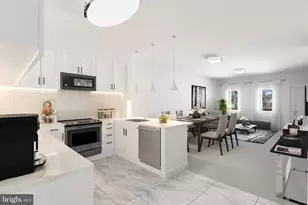
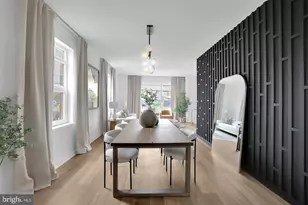
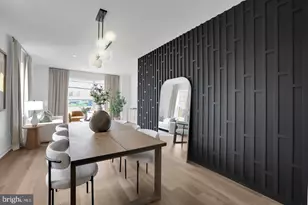
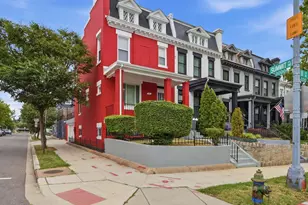
Due to significant interest in the property and multiple offers already in hand, the seller has decided to move the offer deadline to Sunday, May 31 at 12:00 PM (Noon). Please submit all offers by that time for consideration. Thank you! Welcome to 2126 4th Street NE - a spacious 3-bedroom, 3.5-bath rowhome offering comfort, flexibility, and incredible access to some of DC's most vibrant neighborhoods. This home has been thoughtfully refreshed with new flooring and fresh paint throughout, creating a bright, clean feel while maintaining its original character. The layout offers generous living space across multiple levels, including a fully finished lower level-ideal for guests, a home office, or additional living space. A newer roof, updated in 2024, adds valuable peace of mind. Step outside to a private backyard-perfect for relaxing, entertaining, or creating your own outdoor retreat. Off-street parking adds significant everyday convenience and value, a true asset in this part of the city. Enjoy a true neighborhood feel with close proximity to local favorites including Bryant Street Market, Union Market, Lost Generation Brewing, and Alamo Drafthouse Cinema. Outdoor enthusiasts will appreciate easy access to the Metropolitan Branch Trail, along with nearby Tanner Park-Eckington's largest green space featuring play areas, dog parks, community events, outdoor movie nights, concerts, and farmers markets. Conveniently located just minutes from both the NoMa-Gallaudet and Rhode Island Ave-Brentwood Metro stations (Red Line), commuting into downtown DC and beyond is seamless. Eckington continues to grow and evolve, with new shops, restaurants, and green spaces emerging throughout the neighborhood-making this not only a wonderful place to call home, but also a smart long-term investment. Offering space, location, outdoor living, and parking-this home truly checks all the boxes.
Full Property Details
Full Property Details for 2126 4th St NE
General
- Price: $500,000
- Taxes: $6,723 (2025)
- Status: Under Contract
- Type: Townhouse
- Source: BrightMLSMidAtlantic
- MLS ID: DCDC2262978
- Updated: 6/3/2026
- Added to Site: 45 day(s) ago
Interior
- Appliances: Stove, Microwave, Refrigerator, Icemaker, Dishwasher, Disposal, Washer, Dryer
Rooms
Bathrooms
- Total Bathrooms: 4
- Full Bathrooms: 3
- Half Bathrooms: 1
- Upper Floor Baths: 2
- Upper - Full Baths: 2
- Main Floor Baths: 1
- Main - 1/2 Baths: 1
- Lower Floor Baths: 1
- Lower - Full Baths: 1
Bedrooms
- Total Bedrooms: 3
- Bedrooms Upper: 3
Parking
- Parking Type: Off Street, Driveway
Location
- County: WASHINGTON
- Subdivision: ECKINGTON
- Driving Directions: East on Rhode Island ave, right on 4th st, ne
- City Limits: Yes
School Information
- School District: District Of Columbia Public Schools
Heating & Cooling
- Central air: Yes
- Cooling Type: Central A/C, Window Unit(s)
- Cooling Fuel: Natural Gas
- Heating Type: Forced Air
- Heating Fuel: Natural Gas
- Water Heater: Natural Gas
Utilities
- Sewer: Public Sewer
- Water: Public
Structural Information
- Architectural Style: Colonial
- Structure Type: Interior Row/Townhouse
- Construction: Brick, Combination
- Basement: Yes
- Basement Desc.: Fully Finished
- Foundation: Concrete Perimeter, Other
- Stories Description: Lower 1, Main, Upper 1
- Square Feet: 1,704
- Sq. Ft. Source: Assessor
- Living Area: 1,634 Sq. Ft.
- Finished Above Grnd: 1,224 Sq. Ft.
- Finished Below Grnd: 410 Sq. Ft.
- Year Built: 1925
- Year Built Source: Assessor
Unit Information
Unit 1
- Bathrooms-Lower: 1
Lot Features
- Lot Size (Acres): 0.04
- Lot Size (Sq. Ft.): 1,600
- Lot Size Source: Assessor
- Zoning: SEE ZONING MAP
Financial Considerations
- Price Per Sq. Ft.: $408.5
- City/TownTax: $6,723
- City/TownTax Freq: Annually
- Tax w/Assessment: $804,650
- Tax Amount: $6,723
- Tax Year: 2025
Disclosures and Reports
- Ownership: Fee Simple
Listed by Redfin Corp, Valeriia Solodka
Get Pre-Approved Today
Schools
Schools serving 2126 4th St NE
School District:District of Columbia Public Schools
| Name | Grades | Distance |
|---|---|---|
Langley Elementary School 101 T Street Northeast, Washington, DC 20002 | K-5 | 0.4 mi |
Mckinley Middle School, Washington, DC 151 T Street Northeast, Washington, DC 20002 | 6-8 | 0.4 mi |
Dunbar High School 101 N Street Northwest, Washington, DC 20001 | 9-12 | 1 mi |
Disclaimer:
School attendance boundaries provided by ATTOM Data Solutions and are for reference only. Contact the school directly to verify enrollment eligibility.
Price & Sales History for 2126 4th St NE
Date
Details
Price
Change
Source
5/26/2026
Listed
$500,000
52.91%
MLS
4/29/2011
Sold
$327,000
—
Public Record
Disclaimer: Historical sales information is derived from public records provided by the county offices. Information is not guaranteed and should be independently verified.
Tax History
Tax History for 2126 4th St NE
Year
Property Taxes
Change
Tax Assessment
Change
2025
$6,723
1%
$790,950
1%
2024
$6,654
2%
$782,770
5%
2023
$6,509
7%
$748,750
5%
2022
$6,086
4%
$715,950
4%
2021
$5,863
3%
$689,730
3%
2020
$5,666
6%
$666,570
6%
2019
$5,366
4%
$631,250
4%
2018
$5,138
7%
$604,440
7%
2017
$4,823
21%
$567,370
21%
2016
$3,972
18%
$467,250
18%
2015
$3,372
16%
$396,690
16%
2014
$2,898
—
$340,930
—
Disclaimer: Historical tax information is derived from public records provided by the county offices. Information is not guaranteed and should be independently verified.
Estimate the Cost
Estimate the Cost for 2126 4th St NE
2126 4th Street NE, Washington, DC 20002 (MLS# DCDC2262978) is a Townhouse property with 3 bedrooms, 3 full bathrooms and 1 partial bathroom. 2126 4th Street NE is currently listed for $500,000 and was received on May 26, 2026. Want to learn more about 2126 4th Street NE? Do you have questions about finding other Townhouse real estate for sale in Washington? You can browse all Washington real estate or contact a Coldwell Banker agent to request more information.