This is a carousel with tiles that activate property listing cards. Use the previous and next buttons to navigate.
1/1
$930,000
This is a carousel with tiles that activate property listing cards. Use the previous and next buttons to navigate.
1/1
Property Description
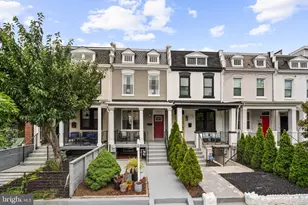
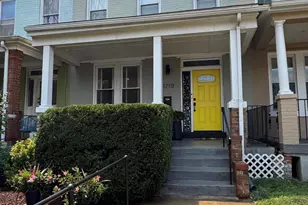
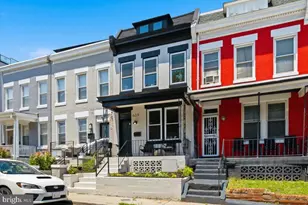
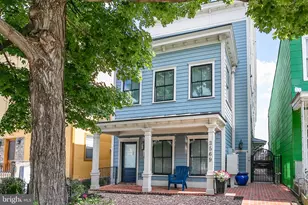
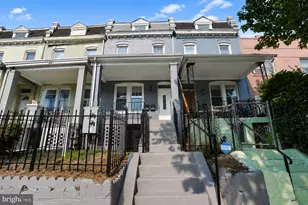
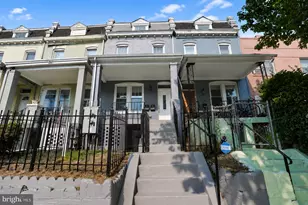
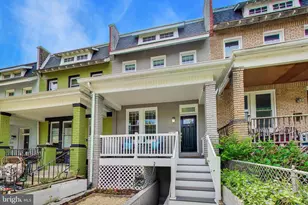
ASSUMABLE MORTGAGE OF $550,000 AT 2.25% and lender does allow a second mortgage - which is very rare "¼ï¸ FOR ACCESS INFO PLEASE READ THE DETAILS ON SHOWING TIME! This beautifully renovated townhome seamlessly blends timeless charm with modern luxury, offering exceptional living space in an unbeatable location just two blocks from the Rhode Island Metro. With a fully equipped private in-law suite on the lower level, this home presents a fantastic opportunity for multigenerational living, hosting long-term guests, or generating additional income through short-term rentals (where permitted). Step inside to discover elegant coffered ceilings, rich solid oak hardwood floors, recessed lighting, and an inviting open layout designed for both everyday living and entertaining. The spacious formal dining room flows effortlessly into the gourmet chef's kitchen, featuring striking Carrara marble countertops, premium stainless steel appliances, abundant cabinetry, and a large breakfast bar perfect for casual dining or gathering with family and friends. A convenient powder room completes the main level. Just off the kitchen, enjoy a charming rear deck overlooking the fenced backyard-an ideal setting for morning coffee, outdoor dining, or unwinding with a drink after a long day. Upstairs, you'll find three generously sized bedrooms, two beautifully appointed full bathrooms, and the convenience of an upper-level washer and dryer. The luxurious primary suite serves as a peaceful retreat, complete with a spa-inspired en-suite bath featuring a skylight, dual vanity, oversized glass-enclosed shower, and elegant designer finishes. The fully finished lower level offers a private entrance and functions as a complete in-law suite with its own living space, making it ideal for extended family, overnight guests, or potential rental income. Whether used as a guest apartment, home office, or income-producing space, this flexible level adds tremendous value to the property. Rounding out this exceptional home is the convenience of secure off-street parking in the rear, a highly sought-after amenity in the city. Combining sophisticated finishes, flexible living options, and an outstanding location with easy access to Metro, restaurants, shopping, and neighborhood conveniences, this turnkey townhome offers the perfect blend of style, comfort, and investment potential.
Full Property Details
Full Property Details for 2129 4th St NE
General
- Sold For: $930,000
- Taxes: $6,522 (2025)
- Status: Closed
- Type: Townhouse
- Source: BrightMLSMidAtlantic
- MLS ID: DCDC2268608
- Added to Site: 98 day(s) ago
Interior
- Appliances: Stove, Oven - Wall, Microwave, Refrigerator, Dishwasher, Washer, Dryer
Rooms
Bathrooms
- Total Bathrooms: 4
- Full Bathrooms: 3
- Half Bathrooms: 1
- Upper Floor Baths: 2
- Upper - Full Baths: 2
- Main Floor Baths: 1
- Main - 1/2 Baths: 1
- Lower Floor Baths: 1
- Lower - Full Baths: 1
Bedrooms
- Total Bedrooms: 4
- Bedrooms Upper: 3
- Bedrooms Lower: 1
Parking
- Parking Type: On Street
Location
- County: WASHINGTON
- Subdivision: ECKINGTON
- Driving Directions: Rhode Island ave. NE to 4th street
- City Limits: Yes
School Information
- School District: District Of Columbia Public Schools
Heating & Cooling
- Central air: Yes
- Cooling Type: Central A/C
- Cooling Fuel: Electric
- Heating Type: Heat Pump - Electric BackUp
- Heating Fuel: Electric
- Water Heater: Natural Gas
Utilities
- Sewer: Public Septic
- Water: Public
Structural Information
- Architectural Style: Federal
- Structure Type: Interior Row/Townhouse
- Construction: Brick
- Basement: Yes
- Basement Entrance: Yes
- Basement Desc.: Connecting Stairway, Daylight, Full, English, Fully Finished, Heated, Improved, Interior Access, Outside Entrance, Rear Entrance, Walkout Level
- Foundation: Concrete Perimeter
- Stories Description: Lower 1, Main, Upper 1
- Square Feet: 2,056
- Sq. Ft. Source: Estimated
- Living Area: 2,056 Sq. Ft.
- Finished Above Grnd: 1,416 Sq. Ft.
- Finished Below Grnd: 640 Sq. Ft.
- Year Built: 1915
- Year Built Source: Assessor
Unit Information
Unit 1
- Bathrooms-Lower: 1
- Bedrooms-Lower: 1
Lot Features
- Lot Size (Acres): 0.04
- Lot Size (Sq. Ft.): 1,584
- Lot Size Source: Assessor
- Zoning: XX
Financial Considerations
- Price Per Sq. Ft.: $723.87
- Assessment Year: 2025
- City/TownTax: $6,522
- City/TownTax Freq: Annually
- County Tax Freq: Annually
- Tax w/Assessment: $867,650
- Tax Amount: $6,522
- Tax Year: 2025
- Terms: Standard Sale
Disclosures and Reports
- Ownership: Fee Simple
- Lot Number: 39
Listed by Long & Foster Real Estate, Inc., Kornelia Stuphan
Sold by TTR Sotheby's International Realty, Mary Lynn Mullen

Get Pre-Approved Today
Schools
Schools serving 2129 4th St NE
School District:District of Columbia Public Schools
| Name | Grades | Distance |
|---|---|---|
Langley Elementary School 101 T Street Northeast, Washington, DC 20002 | K-5 | 0.4 mi |
Mckinley Middle School, Washington, DC 151 T Street Northeast, Washington, DC 20002 | 6-8 | 0.4 mi |
Dunbar High School 101 N Street Northwest, Washington, DC 20001 | 9-12 | 1 mi |
Disclaimer:
School attendance boundaries provided by ATTOM Data Solutions and are for reference only. Contact the school directly to verify enrollment eligibility.
Price & Sales History for 2129 4th St NE
Date
Details
Price
Change
Source
9/15/2026
Sold
$930,000
-9.27%
MLS
6/30/2026
Listed
$1,025,000
—
MLS
Disclaimer: Historical sales information is derived from public records provided by the county offices. Information is not guaranteed and should be independently verified.
2129 4th Street NE, Washington, DC 20002 (MLS# DCDC2268608) is a Townhouse property that was sold at $930,000 on September 15, 2026. Want to learn more about 2129 4th Street NE? Do you have questions about finding other Townhouse real estate for sale in Washington? You can browse all Washington real estate or contact a Coldwell Banker agent to request more information.