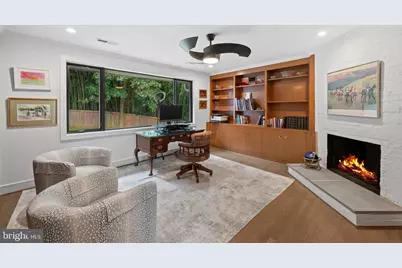
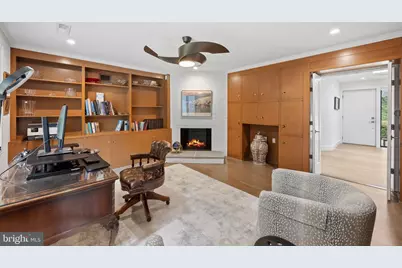
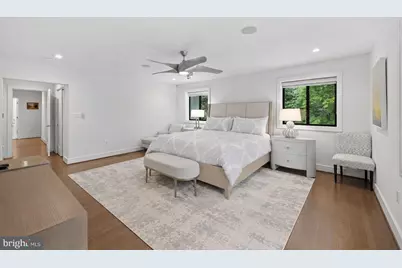
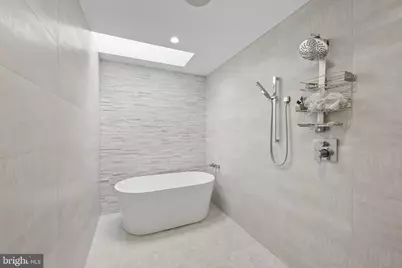
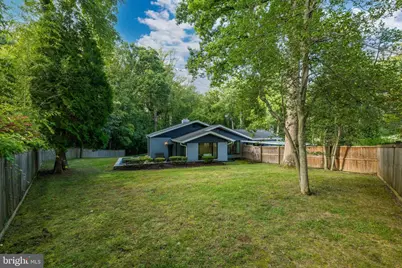
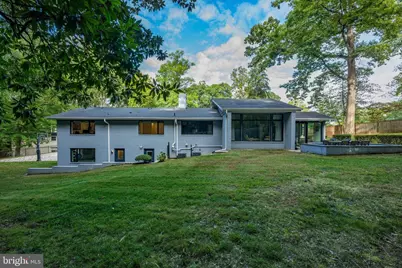
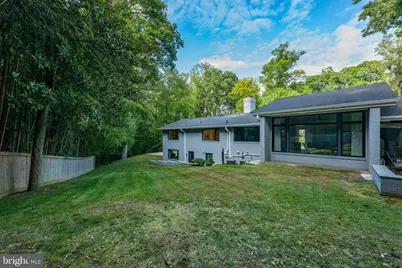
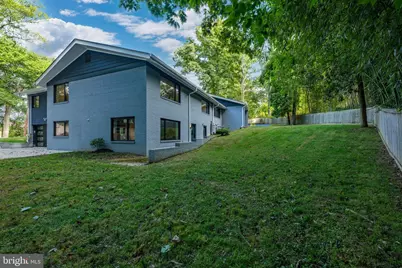
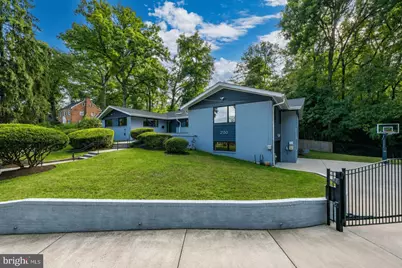
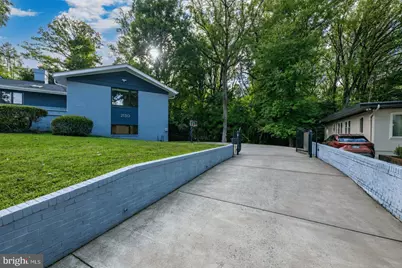
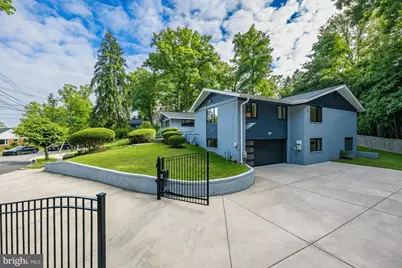
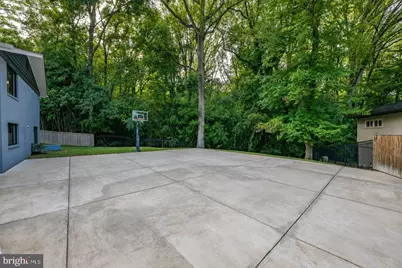
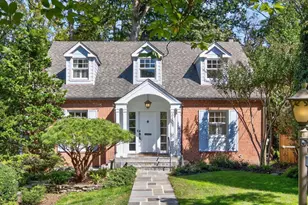
Full Property Details for 2130 Sudbury Pl NW
General
- Price: $2,300,000
- Taxes: $17,338 (2026)
- Status: Active
- Type: Single Family
- Source: BrightMLSMidAtlantic
- MLS ID: DCDC2285814
- Updated: 9/30/2026
- Added to Site: 8 day(s) ago
Interior
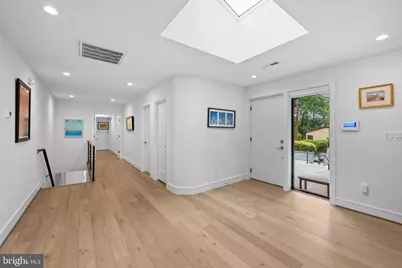
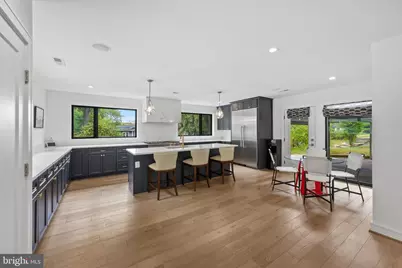
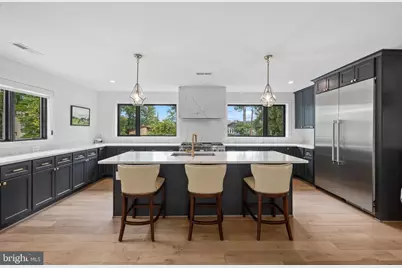
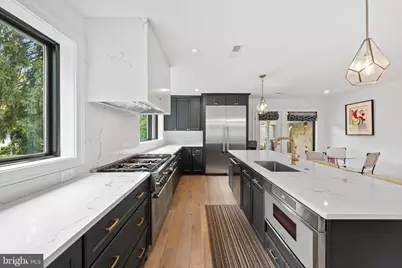
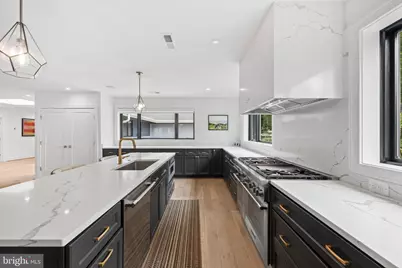
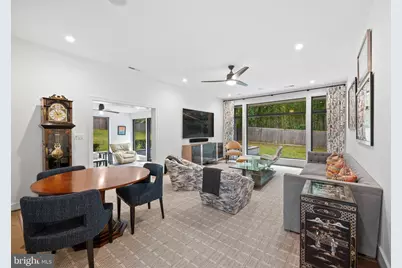
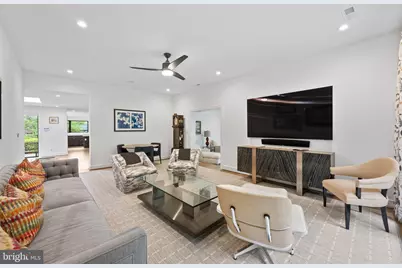
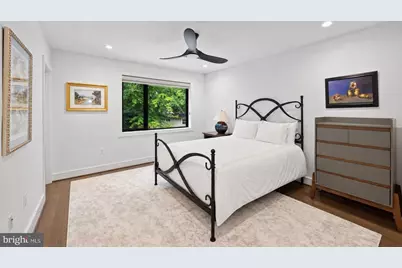
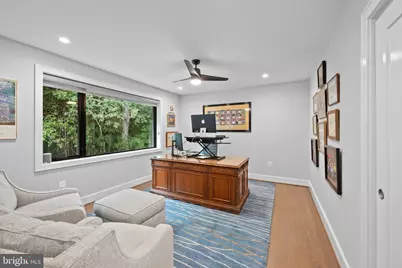
- Interior Features: Attic, Breakfast Area, Ceiling Fan(s), Entry Level Bedroom, Floor Plan - Open, Kitchen - Eat-In, Kitchen - Gourmet, Primary Bath(s), Pantry, Recessed Lighting, Skylight(s), Bathroom - Tub Shower, Upgraded Countertops, Walk-in Closet(s), Wet/Dry Bar
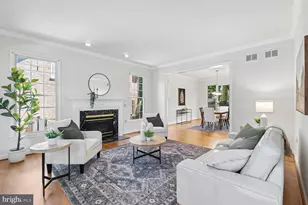
- Fireplace: Yes
- Number of Fireplaces: 1
- Fireplace(s): Fireplace - Glass Doors, Wood
- Appliances: Built-In Microwave, Dishwasher, Disposal, Exhaust Fan, Icemaker, Oven/Range - Gas, Range Hood, Refrigerator, Stainless Steel Appliances, Water Heater - High-Efficiency
- Flooring: Wood, Hardwood
Rooms
- Total Bathrooms: 5
- Full Bathrooms: 4
- Half Bathrooms: 1
- Main Floor Baths: 4
- Main - Full Baths: 3
- Main - 1/2 Baths: 1
- Lower Floor Baths: 1
- Lower - Full Baths: 1
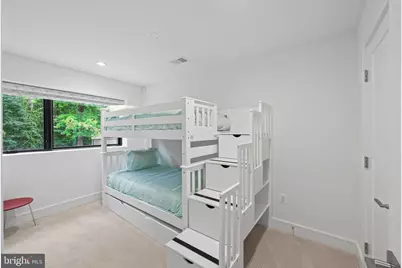
- Total Bedrooms: 5
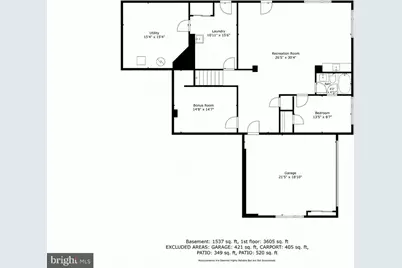
- Bedrooms Lower: 1
- Bedrooms Main & Up: 4
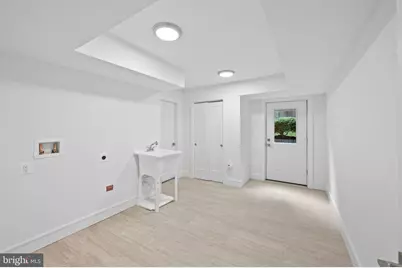
- Laundry: Hookup, Basement, Lower Floor
Additional Information
- Security/Safety: Security System, Smoke Detector
Exterior
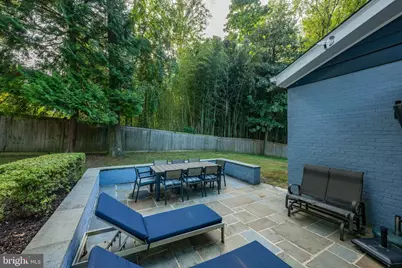
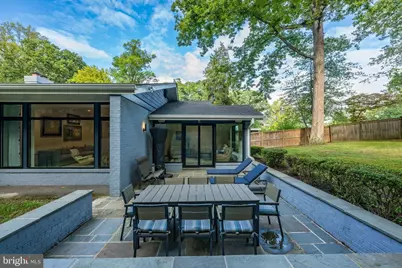
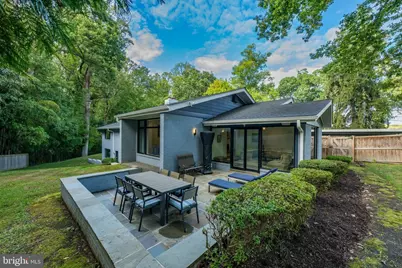
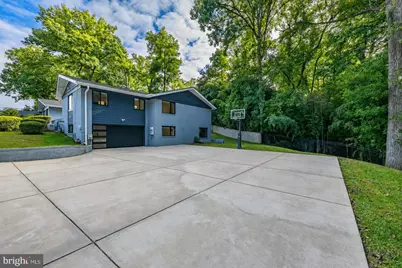
- Exterior Features: Extensive Hardscape, Exterior Lighting, Flood Lights
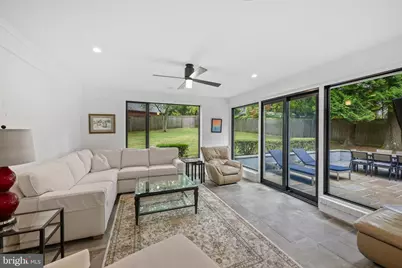
- Porch/Patio/Deck: Patio(s)
Parking
- Garage: Yes
- Garage Spaces: 2
- Carport Spaces: 1
- Total Spaces: 3
- Parking Features: Concrete Driveway, Asphalt Driveway, Private
- Parking Type: Attached Carport, Attached Garage, Driveway, Off Street
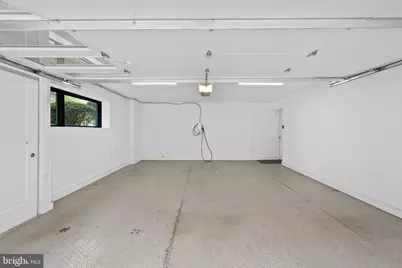
- Garage Description: Basement Garage, Garage - Side Entry, Garage Door Opener, Inside Access, Oversized
Location
- County: WASHINGTON
- Subdivision: COLONIAL VILLAGE
- Cross Streets: Sudbury Road NW & Sudbury Place NW
- Driving Directions: Located on Sudbury Place, NW.
- Direction Faces: Northeast
- Location Details: Near National Park
- City Limits: Yes
School Information
- School District: District Of Columbia Public Schools
- Elementary School: Shepherd
- Middle School: Deal
- High School: Jackson-Reed
Community
- Pets Allowed: Yes
- Pets: Cats OK, Dogs OK
Heating & Cooling
- Central air: Yes
- Cooling Type: Central A/C
- Cooling Fuel: Electric
- Heating Type: Forced Air, Central
- Heating Fuel: Natural Gas
- Water Heater: Natural Gas
Utilities
- Sewer: Public Sewer
- Water: Public
Structural Information
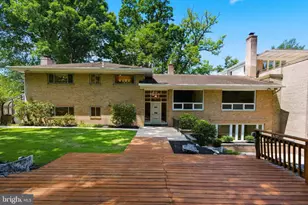
- Architectural Style: Contemporary
- Structure Type: Detached
- Builder: Francis Development
- Construction: Brick, Concrete, Glass, Masonry, Stone, Wood Siding
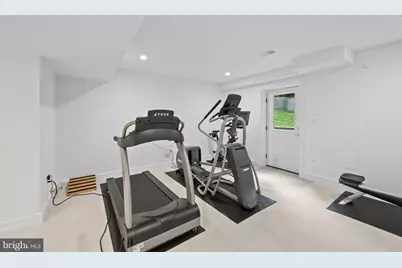
- Basement: Yes
- Basement Entrance: Yes
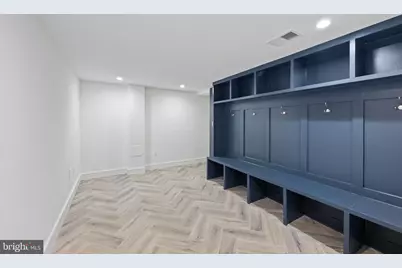
- Basement Desc.: Fully Finished, Garage Access, Interior Access, Outside Entrance, Heated, Rear Entrance, Space For Rooms, Walkout Level, Windows
- Foundation: Permanent
- Walls/Ceilings: Dry Wall, 9'+ Ceilings, High
- Windows: Casement, Energy Efficient, Screens, Sliding
- Doors: Insulated
- Stories Description: Lower 1, Main
- Square Feet: 5,580
- Sq. Ft. Source: Estimated
- Living Area: 5,480 Sq. Ft.
- Finished Above Grnd: 3,552 Sq. Ft.
- Finished Below Grnd: 1,928 Sq. Ft.
- Year Built: 1957
- Year Built Source: Assessor
- Property Condition: Very Good
Unit Information
- Bathrooms-Lower: 1
- Bedrooms-Lower: 1
Lot Features
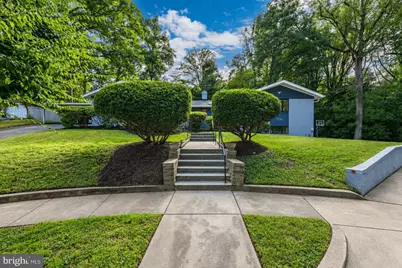
- Property View: Garden/Lawn, Trees/Woods
- Lot Size (Acres): 0.54
- Lot Size (Sq. Ft.): 23,640
- Lot Size Source: Assessor
- Zoning: R-1-A
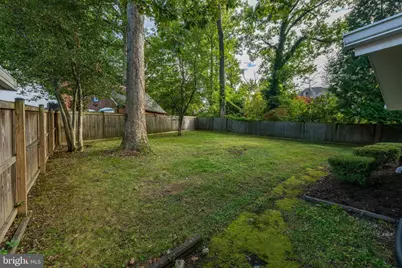
- Lot Description: Backs - Parkland, Cul-de-sac, Front Yard, Landscaping, No Thru Street, Rear Yard, Secluded
- Fencing (Description): Wood
Green Features
- Energy Efficient: Appliances, Construction, Exposure/Shade, HVAC, Lighting
Financial Considerations
- Price Per Sq. Ft.: $647.52
- Assessment Year: 2026
- City/TownTax: $17,338
- City/TownTax Freq: Annually
- County Tax Freq: Annually
- Tax w/Assessment: $2,049,890
- Tax Amount: $17,338
- Tax Year: 2026
- Tax Total Finished Sq. Ft.: 5736
Disclosures and Reports
- Ownership: Fee Simple
- Inclusions: Thermadore HomeConnect Appliances (incl. Refrigerator, Dishwasher, Built-in Microwave, Oven/Stove, Exhaust Fan System), Generator (Exterior), High-Efficiency Gas Furnace, High-Capacity Water Heater, Garage Door Remote(s), Smart Security System
- Lot Number: 802
Listed by Washington Fine Properties, LLC, Kira Epstein Begal