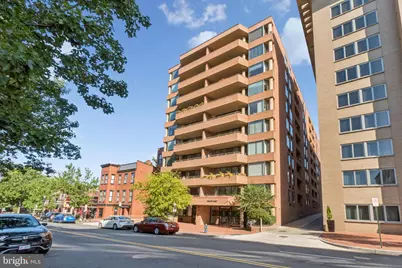
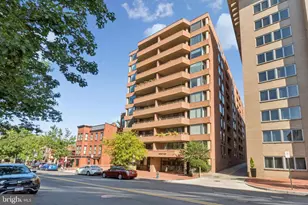
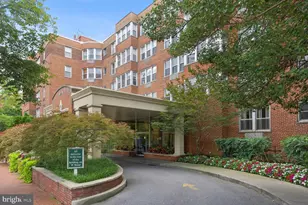
This is a carousel with tiles that activate property listing cards. Use the previous and next buttons to navigate.
1/1
$399,000
This is a carousel with tiles that activate property listing cards. Use the previous and next buttons to navigate.
1/1
Property Description
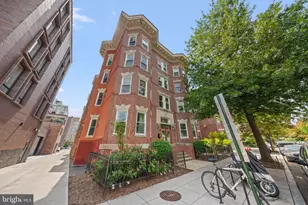
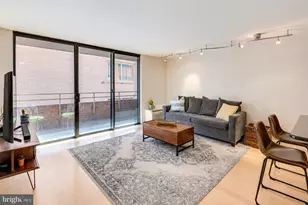
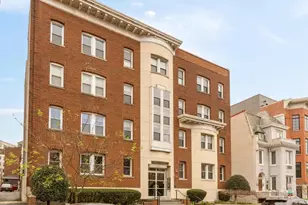
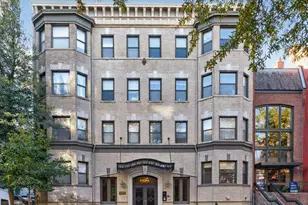
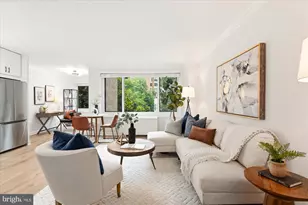
Located in one of Dupont Circle's most convenient blocks, this beautifully updated one-bedroom residence at the Dupont West offers the best of easy city living with an unbeatable neighborhood backdrop. Recently renovated, the home features approximately 625 square feet of thoughtfully designed space with luxury vinyl plank flooring throughout, a sleek open kitchen with quartz countertops, white cabinetry, stainless steel appliances, and seamless flow into the living area. Western exposure fills the home with beautiful afternoon light, while the location in the building offers a quiet escape from the busy city. The private balcony provides the perfect spot to unwind or enjoy your morning coffee. The spacious bedroom offers excellent closet space, and the updated bath features clean, contemporary finishes. Additional highlights include in-unit washer/dryer and an efficient layout that lives larger than its footprint. Storage is a breeze for this condo as it comes with a double-size storage locker. As an added bonus, the seller is willing to convey all of the furniture that was purchased in February with the condo. The DuPont West is a professionally managed condo that has an added benefit of having a full time on-site superintendant. He has worked for he condo for 40 years and knows the building inside and out. There are few other buildings in the entire city that offer this benefit. The building features 24hr secured access as well. Just moments from Dupont Circle, the West End, Georgetown, Metro, neighborhood cafés, acclaimed restaurants, the DuPont Farmer's Market, and Rock Creek Park, this move-in ready home places some of DC's very best amenities right outside your door.
Full Property Details
Full Property Details for 2141 P St NW #306
General
- Sold For: $399,000
- HOA FEE: $515/month
- Taxes: $3,283 (2024)
- Status: Closed
- Type: Condo
- Source: BrightMLSMidAtlantic
- MLS ID: DCDC2263924
- Added to Site: 49 day(s) ago
Interior
- Rooms/Areas: Living Room, Kitchen, Bedroom 1, Bathroom 1
- Interior Features: Combination Dining/Living, Upgraded Countertops, Walk-in Closet(s), Window Treatments, Bathroom - Tub Shower, Floor Plan - Open
- Appliances: Dishwasher, Disposal, Dryer, Oven/Range - Electric, Refrigerator, Washer
- Furnished: Yes
- Flooring: Luxury Vinyl Plank
Rooms
Bathrooms
- Total Bathrooms: 1
- Full Bathrooms: 1
- Main Floor Baths: 1
- Main - Full Baths: 1
Bedrooms
- Total Bedrooms: 1
- Bedrooms Main & Up: 1
Other Rooms
- Laundry: Washer In Unit, Dryer In Unit
Additional Information
- Shared Amenities: Elevator, Extra Storage
- Security/Safety: Intercom, Main Entrance Lock, Monitored, Smoke Detector
Exterior
- Porch/Patio/Deck: Balcony
Parking
- Parking Type: On Street
Location
- County: WASHINGTON
- Subdivision: DUPONT CIRCLE
- Building Name: DUPONT WEST COND
- Cross Streets: 22Nd
- Driving Directions: North side of P between 21st & 22nd.
- Location Details: Urban
- City Limits: Yes
School Information
- School District: District Of Columbia Public Schools
Community
- Assoc. Fees Include: Common Area Maintenance, Ext Bldg Maint, Insurance, Management, Reserve Funds, Sewer, Water, Custodial Services Maintenance, Trash
- Pets Allowed: Yes
- Pets: Dogs OK, Cats OK, Number Limit, Size/Weight Restricti
Heating & Cooling
- Cooling Type: Wall Unit
- Cooling Fuel: Electric
- Heating Type: Wall Unit
- Heating Fuel: Electric
- Water Heater: Other
Utilities
- Sewer: Public Sewer
- Water: Public
- Utility Description: Electric Available, Cable TV Available
Structural Information
- Architectural Style: Contemporary
- Structure Type: Hi-Rise 9+ Floors
- Construction: Brick
- Entry Floor Number: 1
- Stories Description: Main
- Square Feet: 625
- Sq. Ft. Source: Assessor
- Living Area: 625 Sq. Ft.
- Finished Above Grnd: 625 Sq. Ft.
- Year Built: 1980
- Year Built Source: Assessor
- Property Condition: Excellent
Lot Features
- Property View: City
- Zoning: RES
Financial Considerations
- Price Per Sq. Ft.: $656
- Condo Fee: $515
- Condo Fee Freq: Monthly
- Assessment Year: 2024
- City/TownTax: $3,283
- City/TownTax Freq: Annually
- County Tax Freq: Annually
- Tax w/Assessment: $405,320
- Tax Amount: $3,283
- Tax Year: 2024
- Terms: Standard Sale
- Tax Total Finished Sq. Ft.: 625
Disclosures and Reports
- Ownership: Condominium
- Condo: Yes
- Lot Number: 2022
Listed by TTR Sotheby's International Realty, Frank D Snodgrass
Sold by TTR Sotheby's International Realty, Ameer Gilani

Get Pre-Approved Today
Schools
Schools serving 2141 P St NW #306
School District:District of Columbia Public Schools
| Name | Grades | Distance |
|---|---|---|
School Without Walls @ Francis-Stevens 800 Euclid Street Northwest, Washington, DC 20001 | K-8 | 1.6 mi |
Cardozo Education Campus 1200 Clifton Street Northwest, Washington, DC 20009 | 9-12 | 1.3 mi |
Disclaimer:
School attendance boundaries provided by ATTOM Data Solutions and are for reference only. Contact the school directly to verify enrollment eligibility.
Price & Sales History for 2141 P St NW #306
Date
Details
Price
Change
Source
6/29/2026
Sold
$399,000
-2.68%
MLS
5/27/2026
Listed
$410,000
—
MLS
Disclaimer: Historical sales information is derived from public records provided by the county offices. Information is not guaranteed and should be independently verified.
2141 P Street NW #306, Washington, DC 20037 (MLS# DCDC2263924) is a Condo property that was sold at $399,000 on June 29, 2026. Want to learn more about 2141 P Street NW #306? Do you have questions about finding other Condo real estate for sale in Washington? You can browse all Washington real estate or contact a Coldwell Banker agent to request more information.