This is a carousel with tiles that activate property listing cards. Use the previous and next buttons to navigate.
1/1
$545,000
This is a carousel with tiles that activate property listing cards. Use the previous and next buttons to navigate.
1/1
Property Description
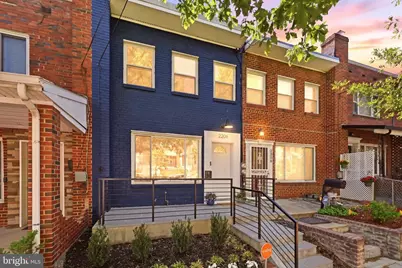
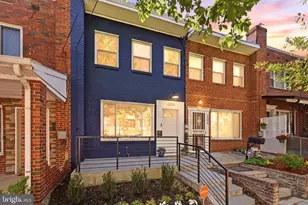
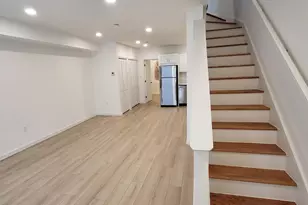
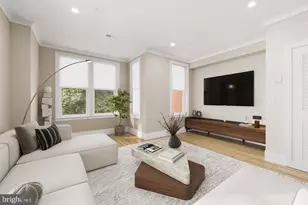
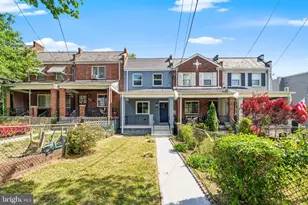
The kind of home that feels good the second you step inside is hard to fake, and this one has it. Natural light pours through the oversized front window, bouncing across the hardwood floors and giving the main level an easy, welcoming energy. There is a sense of openness here, but not at the expense of character. The original archway between the living and dining rooms keeps that classic Washington, DC charm intact, creating a layout that feels connected, functional, and full of personality. The dining room has real presence, with space to gather, host, and actually enjoy the rhythm of everyday life, while the updated kitchen sits just beyond, bright and ready for everything from rushed weekday mornings to long, relaxed weekends at home. Upstairs, the same bright, uplifting feel continues across three true bedrooms, each offering flexibility for the way people live now. Whether you need a comfortable primary bedroom, a guest room, or a sun-filled home office, the setup delivers. The refreshed full bath brings in timeless subway tile and a clean, classic finish that feels both polished and enduring. Downstairs, the finished basement adds another layer of versatility, perfect for a media room, playroom, workout zone, guest overflow, or a second work-from-home setup, with a half bath and laundry making the space even more practical. Out back, the story keeps going. The backyard is deep, private, and full of possibility, the type of space that makes you immediately start picturing string lights, summer dinners, weekend cookouts, and plenty of room to spread out in a way that feels rare in the city. Dedicated off-street parking only adds to the appeal. Set on a charming, friendly block in Brentwood, this home offers that sweet spot buyers are always chasing: a quiet residential feel with easy access to Brookland, Union Market, the Rhode Island Ave Metro, dining, shopping, and everyday conveniences. It is a home with warmth, flexibility, and a real neighborhood-feel, all in one of Northeast DC's most connected and increasingly sought-after pockets.
Full Property Details
Full Property Details for 2206 16th St NE
General
- Sold For: $545,000
- Taxes: $3,989 (2025)
- Status: Closed
- Type: Townhouse
- Source: BrightMLSMidAtlantic
- MLS ID: DCDC2257114
- Added to Site: 115 day(s) ago
Interior
- Rooms/Areas: Living Room, Dining Room, Primary Bedroom, Bedroom 2, Bedroom 3, Kitchen
- Interior Features: Wood Floors, Crown Moldings, Floor Plan - Traditional, Kitchen - Island, Ceiling Fan(s), Recessed Lighting
- Appliances: Dishwasher, Disposal, Refrigerator, Built-In Microwave, Built-In Range, Dryer - Front Loading, Washer - Front Loading, Freezer, Icemaker
Rooms
Bathrooms
- Total Bathrooms: 2
- Full Bathrooms: 1
- Half Bathrooms: 1
- Upper Floor Baths: 1
- Upper - Full Baths: 1
- Lower Floor Baths: 1
- Lower - 1/2 Baths: 1
Bedrooms
- Total Bedrooms: 4
- Bedrooms Upper: 3
- Bedrooms Lower: 1
Other Rooms
- Laundry: Basement
Exterior
- Porch/Patio/Deck: Deck(s), Patio(s), Porch(es)
Parking
- Total Spaces: 2
- Parking Features: Concrete Driveway
- Parking Type: Off Street, Driveway
Location
- County: WASHINGTON
- Subdivision: BRENTWOOD
- Driving Directions: See Google Maps
- City Limits: Yes
School Information
- School District: District Of Columbia Public Schools
Heating & Cooling
- Central air: Yes
- Cooling Type: Central A/C
- Cooling Fuel: Electric
- Heating Type: Forced Air, Central
- Heating Fuel: Natural Gas
- Water Heater: Natural Gas
Utilities
- Sewer: Public Sewer
- Water: Public
Structural Information
- Architectural Style: Traditional
- Structure Type: Interior Row/Townhouse
- Construction: Brick
- Basement: Yes
- Basement Entrance: Yes
- Basement Desc.: Rear Entrance, Outside Entrance, Connecting Stairway, Fully Finished
- Foundation: Slab
- Stories Description: Lower 1, Main, Upper 1
- Square Feet: 1,632
- Sq. Ft. Source: Assessor
- Living Area: 1,496 Sq. Ft.
- Finished Above Grnd: 1,088 Sq. Ft.
- Finished Below Grnd: 408 Sq. Ft.
- Year Built: 1950
- Year Built Source: Assessor
Unit Information
Unit 1
- Bathrooms-Lower: 1
- Bedrooms-Lower: 1
Lot Features
- Lot Size (Acres): 0.03
- Lot Size (Sq. Ft.): 1,271
- Lot Size Source: Assessor
- Zoning: SEE ZONING MAP
Financial Considerations
- Price Per Sq. Ft.: $519.21
- Assessment Year: 2025
- City/TownTax: $3,989
- City/TownTax Freq: Annually
- County Tax Freq: Annually
- Tax w/Assessment: $471,730
- Tax Amount: $3,989
- Tax Year: 2025
- Terms: Standard Sale
- Tax Total Finished Sq. Ft.: 1496
Disclosures and Reports
- Ownership: Fee Simple
- Lot Number: 20
Listed by Keller Williams Capital Properties, John Coleman
Sold by Keller Williams Capital Properties, Ashley Brudowsky

Get Pre-Approved Today
Schools
Schools serving 2206 16th St NE
School District:District of Columbia Public Schools
| Name | Grades | Distance |
|---|---|---|
Langdon ES 1900 Evarts Street Northeast, Washington, DC 20018 | K-5 | 0.4 mi |
Mckinley Middle School, Washington, DC 151 T Street Northeast, Washington, DC 20002 | 6-8 | 1.4 mi |
Dunbar High School 101 N Street Northwest, Washington, DC 20001 | 9-12 | 1.9 mi |
Disclaimer:
School attendance boundaries provided by ATTOM Data Solutions and are for reference only. Contact the school directly to verify enrollment eligibility.
Price & Sales History for 2206 16th St NE
Date
Details
Price
Change
Source
7/07/2026
Sold
$545,000
-3.52%
MLS
4/23/2026
Listed
$564,900
—
MLS
Disclaimer: Historical sales information is derived from public records provided by the county offices. Information is not guaranteed and should be independently verified.
2206 16th Street NE, Washington, DC 20018 (MLS# DCDC2257114) is a Townhouse property that was sold at $545,000 on July 07, 2026. Want to learn more about 2206 16th Street NE? Do you have questions about finding other Townhouse real estate for sale in Washington? You can browse all Washington real estate or contact a Coldwell Banker agent to request more information.