This is a carousel with tiles that activate property listing cards. Use the previous and next buttons to navigate.
1/6
$1,150,000
This is a carousel with tiles that activate property listing cards. Use the previous and next buttons to navigate.
1/6
Property Description
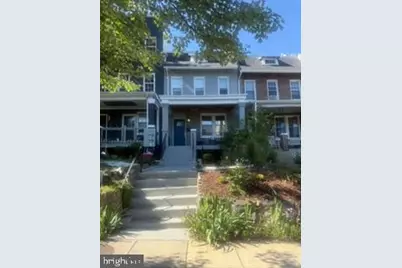
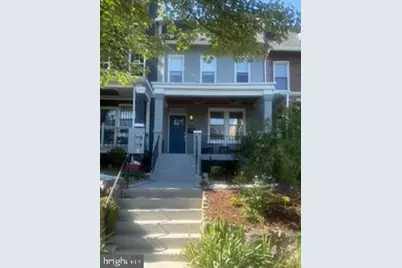
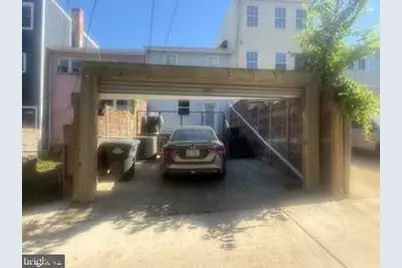
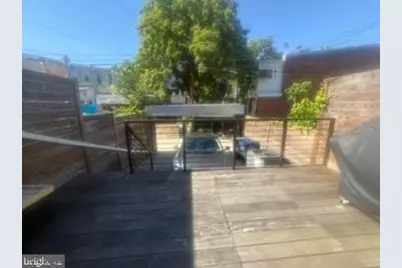
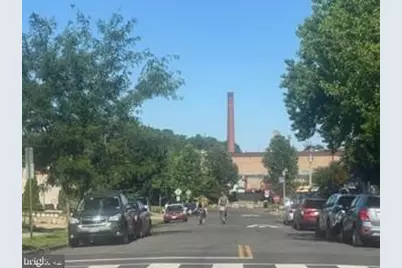
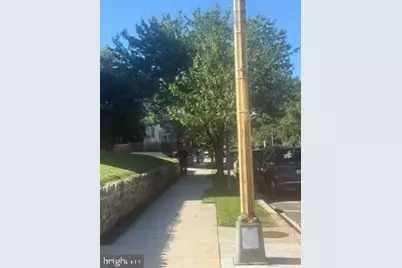
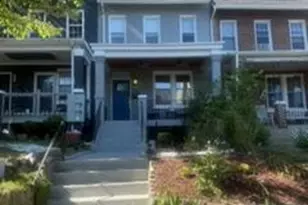
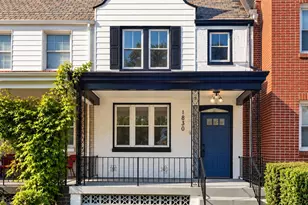
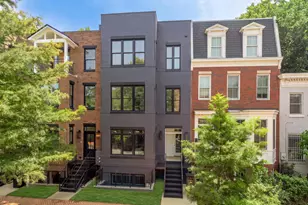
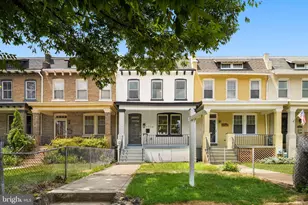
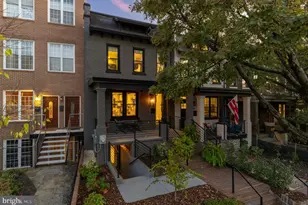
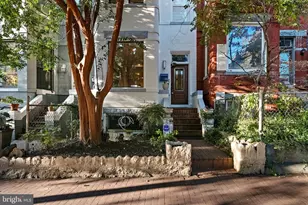
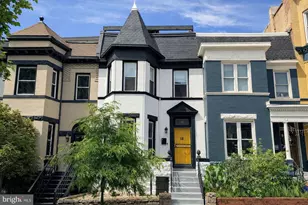
Open House: Saturday, 1 pm -3 pm: Enjoy a Soft Active Lifestyle in Eckington (with studio basement Rental/Airbnb potential): Come See this Contemporary, Modern, and Spacious, 3 Level Townhome has 4 Bedrooms (Home Office option), 3 Full Bathrooms & 1/2 Bathroom, Dual Zone heating and cooling control, and Solar Panels to significantly reduce energy bills. Enjoy a refreshing drink on your porch while the breeze from the 2 ceiling fans relaxes you, or grill on your rear deck, while your car is parked on your private parking pad behind your garage door. This gem welcomes a lot of sunlight into an open floor plan, fireplace, hardwood floors, ceramic tile, and unique designed ceilings, a half bathroom is on the main floor, with a spacious kitchen that opens to the dining room and living room, for community gatherings and celebrations. Upstairs is bright and airy, hardwood floors, a master bedroom w/full bathroom, 2 other bedrooms/office and full bathroom, laundry closet with washer and dryer. Another added feature is your Studio Basement, it has a separate front and back walkout with kitchenette, living room, bathroom, and bedroom where guests can stay from the main house or be a rental unit or Airbnb for additional potential income. For "commuters" you have a variety of transportation options: Metro, Bus, Marc trains to commute to work and Airports: DC, Dulles, and BWI for travel. Need to do some shopping or need entertainment, don't worry: Music and Film in the parks, Farmers Market, Union City (restaurants, dry cleaning and, stores), Safeway, playground, dog park, supermarkets, wine and spirts shops, museums, National stadium, theaters, colleges, and government agencies. Call Your Realtor and Lender to come see your next home.
Full Property Details
Full Property Details for 226 S St NE
General
- Price: $1,150,000
- Taxes: $8,369 (2025)
- Status: Active
- Type: Townhouse
- Source: BrightMLSMidAtlantic
- MLS ID: DCDC2268482
- Updated: 8/14/2026
- Added to Site: 9 day(s) ago
Interior
- Rooms/Areas: Living Room, Dining Room, Kitchen, Laundry
- Interior Features: Bathroom - Stall Shower, Bathroom - Tub Shower, Bathroom - Walk-In Shower, Ceiling Fan(s), Combination Dining/Living, Combination Kitchen/Dining, Crown Moldings, Efficiency, Floor Plan - Open, Kitchen - Galley, Kitchenette, Recessed Lighting, Stain/Lead Glass, Wood Floors
- Fireplace: Yes
- Number of Fireplaces: 1
- Fireplace(s): Electric, Other
- Appliances: Built-In Microwave, Dishwasher, Disposal, Dryer - Electric, Dryer - Front Loading, Energy Efficient Appliances, ENERGY STAR Clothes Washer, ENERGY STAR Dishwasher, ENERGY STAR Refrigerator, Stainless Steel Appliances
- Flooring: Ceramic Tile, Engineered Wood
Rooms
Bathrooms
- Total Bathrooms: 4
- Full Bathrooms: 3
- Half Bathrooms: 1
- Upper Floor Baths: 2
- Upper - Full Baths: 2
- Main Floor Baths: 1
- Main - 1/2 Baths: 1
- Lower Floor Baths: 1
- Lower - Full Baths: 1
Bedrooms
- Total Bedrooms: 4
- Bedrooms Upper: 3
- Bedrooms Lower: 1
Other Rooms
- Laundry: Upper Floor
Additional Information
- Shared Amenities: None
Exterior
- Exterior Features: Sidewalks, Street Lights
- Porch/Patio/Deck: Brick, Deck(s), Porch(es)
Parking
- Garage: Yes
- Garage Spaces: 1
- Total Spaces: 2
- Parking Features: Private, Concrete Driveway
- Parking Type: Alley, Attached Garage, Driveway, Off Street, On Street
- Garage Description: Garage - Rear Entry
Location
- County: WASHINGTON
- Subdivision: ECKINGTON
- Cross Streets: Randolph
- Driving Directions: Eckington, DC
- Direction Faces: Northeast
- Location Details: Urban
- City Limits: Yes
School Information
- School District: District Of Columbia Public Schools
- Elementary School: Langley
- Middle School: Langley Elementary School
- High School: Dunbar Senior
Community
- Assoc. Fees Include: None
- Pets Allowed: Yes
- Pets: No Pet Restrictions
Heating & Cooling
- Central air: Yes
- Cooling Type: Central A/C
- Cooling Fuel: Electric, Other
- Heating Type: Solar On Grid, 90% Forced Air, Energy Star Heating System, Heat Pump - Electric BackUp, Programmable Thermostat, Solar - Active
- Heating Fuel: Electric, Solar
- Water Heater: Instant Hot Water, Electric
Utilities
- Sewer: Public Sewer
- Water: Public
- Utility Description: Electric Available, Sewer Available, Water Available, Other
Structural Information
- Architectural Style: Federal
- Structure Type: Interior Row/Townhouse
- Construction: Brick
- Basement: Yes
- Basement Desc.: English
- Foundation: Brick/Mortar
- Roof: Rubber, Pitched
- Walls/Ceilings: Dry Wall, Brick
- Windows: Double Hung, Double Pane
- Doors: ENERGY STAR Qualified Door(s)
- Entry Floor Number: 3
- Stories Description: Lower 1, Main, Upper 1
- Square Feet: 2,447
- Sq. Ft. Source: Estimated
- Living Area: 2,447 Sq. Ft.
- Finished Above Grnd: 1,839 Sq. Ft.
- Finished Below Grnd: 608 Sq. Ft.
- Year Built: 1923
- Year Built Source: Assessor
- Property Condition: Excellent
Unit Information
- Unit Floor in Bldg.: 3
Unit 1
- Bathrooms-Lower: 1
- Bedrooms-Lower: 1
Lot Features
- Lot Size (Acres): 0.04
- Lot Size (Sq. Ft.): 1,575
- Lot Size Source: Assessor
- Street/Road Desc.: Access - On Grade, Alley, Approved, Concrete, Paved
- Zoning: 5
- Lot Description: Rear Yard
- Fencing (Description): Fully, Masonry/Stone, Privacy, Rear
Financial Considerations
- Price Per Sq. Ft.: $625.34
- Assessment Year: 2025
- City/TownTax: $8,369
- City/TownTax Freq: Semi-Annually
- County Tax Freq: Semi-Annually
- Tax w/Assessment: $989,270
- Tax Amount: $8,369
- Tax Year: 2025
- Tax Total Finished Sq. Ft.: 2040
Disclosures and Reports
- Ownership: Fee Simple
- Exclusions: none
- Inclusions: Solar Panels/Energy Efficient, Backyard Parking/Garage Door Opening, Stove, Microwave, Dishwasher, refrigerator, AC, Hot water Heater
- Lot Number: 59
Listed by HomeSmart, Portia L Bagley

Get Pre-Approved Today
Schools
Schools serving 226 S St NE
School District:District of Columbia Public Schools
| Name | Grades | Distance |
|---|---|---|
Langley Elementary School 101 T Street Northeast, Washington, DC 20002 | K-5 | 0.2 mi |
Mckinley Middle School, Washington, DC 151 T Street Northeast, Washington, DC 20002 | 6-8 | 0.2 mi |
Dunbar High School 101 N Street Northwest, Washington, DC 20001 | 9-12 | 0.7 mi |
Disclaimer:
School attendance boundaries provided by ATTOM Data Solutions and are for reference only. Contact the school directly to verify enrollment eligibility.
Price & Sales History for 226 S St NE
Date
Details
Price
Change
Source
8/05/2026
Listed
$1,150,000
11.11%
MLS
4/27/2024
Sold
$1,035,000
—
Public Record
Disclaimer: Historical sales information is derived from public records provided by the county offices. Information is not guaranteed and should be independently verified.
Tax History
Tax History for 226 S St NE
Year
Property Taxes
Change
Tax Assessment
Change
2025
$8,369
—
$984,550
—
2024
$8,351
6%
$982,500
4%
2023
$7,848
9%
$948,190
2%
2022
$7,208
3%
$926,660
3%
2021
$6,970
3%
$896,320
3%
2020
$6,785
4%
$873,960
4%
2019
$6,523
6%
$842,290
3%
2018
$6,146
10%
$814,750
5%
2017
$5,595
10%
$772,520
15%
2016
$5,092
152%
$670,800
15%
2015
$2,024
-17%
$582,720
102%
2014
$2,447
—
$287,870
—
Disclaimer: Historical tax information is derived from public records provided by the county offices. Information is not guaranteed and should be independently verified.
Estimate the Cost
Estimate the Cost for 226 S St NE
226 S Street NE, Washington, DC 20002 (MLS# DCDC2268482) is a Townhouse property with 4 bedrooms, 3 full bathrooms and 1 partial bathroom. 226 S Street NE is currently listed for $1,150,000 and was received on August 05, 2026. Want to learn more about 226 S Street NE? Do you have questions about finding other Townhouse real estate for sale in Washington? You can browse all Washington real estate or contact a Coldwell Banker agent to request more information.