This is a carousel with tiles that activate property listing cards. Use the previous and next buttons to navigate.
1/1
$1,080,000
This is a carousel with tiles that activate property listing cards. Use the previous and next buttons to navigate.
1/1
Property Description
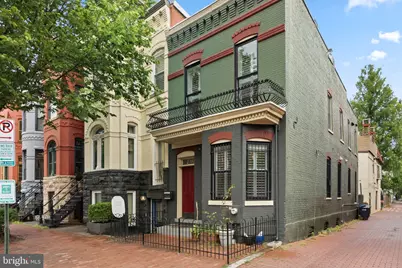
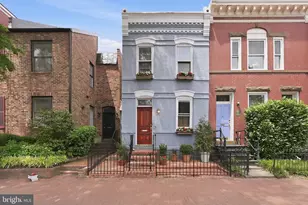
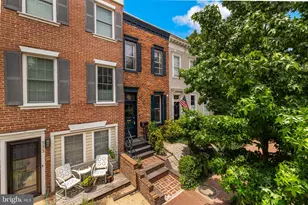
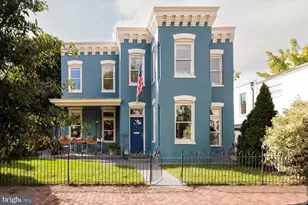
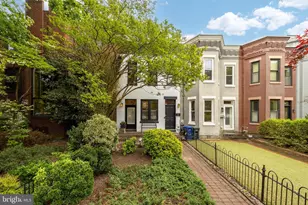
AN UPSIDE-DOWN SHOWSTOPPER IN THE HEART OF CAPITOL HILL Welcome to one of Capitol Hill's most distinctive residences - a semi-detached upside-down townhouse that defies convention and delivers an elevated lifestyle unlike anything else on the market. Tucked in the coveted Eastern Market neighborhood, this architectural gem is flooded with natural light from east, south, and west-facing windows, plus a dramatic staircase skylight that bathes every level in a warm, luminous glow. The Top Level: Sky-High Living Arrive at the crown of this home and instantly feel the penthouse energy. The chef's gourmet kitchen is nothing short of extraordinary - outfitted with premium Café appliances, stunning white quartz countertops, state-of-the-art cabinetry, and a double island perfect for casual dining and serious entertaining. A full food pantry and a powder room with a jaw-dropping designer color scheme rounds out the area. Step onto the rear balcony to sip your morning coffee while the city wakes up below. The sun-drenched dining room flows effortlessly into an expansive living room anchored by custom built-ins, soaring floor-to-ceiling windows, and elegant French glass doors for those moments when a more intimate atmosphere is desired. A classic historic balcony overlooks the street - your private front-row seat to Capitol Hill life. The Main Level: Refined Comfort Solid hardwood floors carry throughout this thoughtfully designed level, where three generous bedrooms await. The owner's suite is a private sanctuary complete with an en-suite bath and a private deck - your own outdoor escape. A second full hallway bath serves the remaining bedrooms with grace and ease. The Lower Level: Flex & Function This lower level is a versatile bonus space currently operating as a home gym and TV lounge - the ultimate flex space for whatever your lifestyle demands. A dedicated laundry area, two HVAC systems, and a hot water heater are neatly tucked away, keeping the home running seamlessly. The Location: Steps from Everything Eastern Market, Barracks Row dining, Lincoln Park, the Metro, boutique shops, and neighborhood favorites are all just blocks away. And for those seeking parking, there's potential to convert the rear deck into one-car alley parking with city approval. This is not just a home - it's a lifestyle statement
Full Property Details
Full Property Details for 230 11th St SE
General
- Sold For: $1,080,000
- Taxes: $4,930 (2012)
- Status: Closed
- Type: Single Family
- Source: BrightMLSMidAtlantic
- MLS ID: DCDC2263892
- Added to Site: 96 day(s) ago
Interior
- Interior Features: Entry Level Bedroom, Kitchen - Gourmet, Pantry, Primary Bath(s), Skylight(s)
- Appliances: Disposal, Dryer, Dishwasher, Refrigerator, Stove, Washer
Rooms
Bathrooms
- Total Bathrooms: 3
- Full Bathrooms: 2
- Half Bathrooms: 1
- Upper Floor Baths: 1
- Upper - 1/2 Baths: 1
- Main Floor Baths: 2
- Main - Full Baths: 2
Bedrooms
- Total Bedrooms: 3
- Bedrooms Main & Up: 3
Exterior
- Porch/Patio/Deck: Balcony, Deck(s)
Parking
- Parking Features: Unpaved
- Parking Type: Other
Location
- County: WASHINGTON
- Subdivision: CAPITOL HILL
- Driving Directions: Penn Ave to 11TH ST SE. Head north on 11th to 230 house number on the right.
- City Limits: Yes
School Information
- School District: District Of Columbia Public Schools
Heating & Cooling
- Central air: Yes
- Cooling Type: Central A/C
- Cooling Fuel: Electric
- Heating Type: Forced Air
- Heating Fuel: Natural Gas
- Water Heater: Natural Gas
Utilities
- Sewer: Public Sewer
- Water: Public
Structural Information
- Architectural Style: Federal
- Structure Type: Twin/Semi-Detached
- Construction: Brick
- Basement: Yes
- Basement Desc.: Connecting Stairway, Full, Improved
- Foundation: Brick/Mortar, Slab
- Stories Description: Lower 1, Lower 2, Main, Upper 1, Upper 2
- Square Feet: 2,088
- Sq. Ft. Source: Estimated
- Living Area: 2,088 Sq. Ft.
- Finished Above Grnd: 1,588 Sq. Ft.
- Finished Below Grnd: 500 Sq. Ft.
- Year Built: 1908
- Year Built Source: Estimated
- Property Condition: Excellent
Lot Features
- Lot Size (Acres): 0.02
- Lot Size (Sq. Ft.): 992
- Lot Size Source: Estimated
- Zoning: RF-1
Financial Considerations
- Price Per Sq. Ft.: $690.18
- Assessment Year: 2012
- City/TownTax: $4,930
- City/TownTax Freq: Annually
- Tax w/Assessment: $580,090
- Tax Amount: $4,930
- Tax Year: 2012
- Terms: Standard Sale
Disclosures and Reports
- Ownership: Fee Simple
- Lot Number: 41
Listed by Bratton Realty, John H Bratton
Sold by Compass, Jesse N Oakley

Get Pre-Approved Today
Schools
Schools serving 230 11th St SE
School District:District of Columbia Public Schools
| Name | Grades | Distance |
|---|---|---|
Watkins Elementary School 420 12th Street Southeast, Washington, DC 20003 | K-5 | 0.2 mi |
Stuart-Hobson Middle School 410 E Street NE, Washington, DC 20002 | 6-8 | 0.8 mi |
Eastern High School 1700 East Capitol Street Southeast, Washington, DC 20003 | 9-12 | 0.7 mi |
Disclaimer:
School attendance boundaries provided by ATTOM Data Solutions and are for reference only. Contact the school directly to verify enrollment eligibility.
Price & Sales History for 230 11th St SE
Date
Details
Price
Change
Source
7/29/2026
Sold
$1,080,000
-1.46%
MLS
5/26/2026
Listed
$1,096,000
—
MLS
Disclaimer: Historical sales information is derived from public records provided by the county offices. Information is not guaranteed and should be independently verified.
230 11th Street SE, Washington, DC 20003 (MLS# DCDC2263892) is a Single Family property that was sold at $1,080,000 on July 29, 2026. Want to learn more about 230 11th Street SE? Do you have questions about finding other Single Family real estate for sale in Washington? You can browse all Washington real estate or contact a Coldwell Banker agent to request more information.