This is a carousel with tiles that activate property listing cards. Use the previous and next buttons to navigate.
1/1
$625,000
This is a carousel with tiles that activate property listing cards. Use the previous and next buttons to navigate.
1/1
Property Description
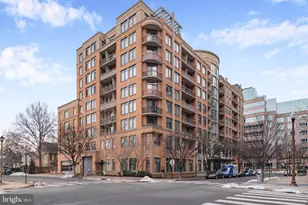
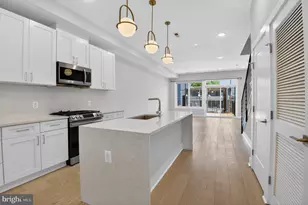
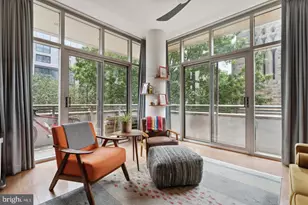
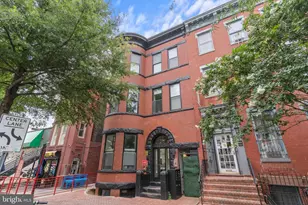
Welcome to this inviting two-bedroom, one-bathroom condo in Kentucky Manor, a charming boutique building ideally situated in the heart of Capitol Hill. Filled with natural light, the spacious open-concept living and dining areas feature a wall of windows, beautiful hardwood floors, and crown molding that blend classic character with everyday comfort. The living room is centered around a cozy fireplace framed by custom built-in shelving and cabinetry, creating a warm and welcoming focal point. The adjoining dining area makes entertaining effortless, while a convenient pass-through to the kitchen offers additional counter space for serving and gathering. The updated kitchen features butcher block countertops, crisp white cabinetry, stainless steel appliances, and recessed lighting over the work areas. Tucked away from the main living spaces, the private Owner's Suite offers a peaceful retreat with a generous walk-in closet, ceiling fan, and a bright window overlooking the surrounding treetops. The second bedroom provides flexibility for guests, a home office, or a personal workspace. A spacious hall bathroom with a large vanity and a convenient laundry closet with a stackable washer and dryer complete the interior. Step outside to your private balcony and enjoy peaceful treetop views overlooking Kentucky Manor's beautifully maintained grounds-a perfect spot for morning coffee or evening relaxation. Kentucky Manor is a well-kept, pet-friendly community with additional storage, cable TV, ample green space, and convenient street parking. With its welcoming atmosphere, private outdoor space, and unbeatable Capitol Hill location, this home offers an ideal blend of comfort, character, and city living. Enjoy easy access to the neighborhood's restaurants, shops, parks, and everything that makes Capitol Hill one of Washington, DC's most desirable places to call home. Tax Record SF: 923 3rd Party Vendor SF: 1109
Full Property Details
Full Property Details for 233 Kentucky Ave SE #21
General
- Sold For: $625,000
- HOA FEE: $578/month
- Taxes: $3,413 (2026)
- Status: Closed
- Type: Condo
- Source: BrightMLSMidAtlantic
- MLS ID: DCDC2280782
- Added to Site: 46 day(s) ago
Interior
- Interior Features: Floor Plan - Traditional, Crown Moldings, Formal/Separate Dining Room, Walk-in Closet(s), Wood Floors, Skylight(s), Ceiling Fan(s), Recessed Lighting
- Fireplace: Yes
- Number of Fireplaces: 1
- Appliances: Dishwasher, Refrigerator, Stainless Steel Appliances, Stove, Washer/Dryer Stacked
- Flooring: Hardwood
Rooms
Bathrooms
- Total Bathrooms: 1
- Full Bathrooms: 1
- Main Floor Baths: 1
- Main - Full Baths: 1
Bedrooms
- Total Bedrooms: 2
- Bedrooms Main & Up: 2
Other Rooms
- Laundry: Washer In Unit, Dryer In Unit
Additional Information
- Shared Amenities: Extra Storage
Exterior
- Exterior Features: Secure Storage
- Porch/Patio/Deck: Balcony
Parking
- Parking Type: On Street
Location
- County: WASHINGTON
- Subdivision: OLD CITY #1
- Building Name: KENTUCKY MANOR
- Driving Directions: Please use GPS
- Historic District: Yes
- City Limits: Yes
School Information
- School District: District Of Columbia Public Schools
Community
- Assoc. Fees Include: Water, Cable TV, Common Area Maintenance, Ext Bldg Maint
- Pets Allowed: Yes
- Pets: No Pet Restrictions
Heating & Cooling
- Central air: Yes
- Cooling Type: Central A/C
- Cooling Fuel: Electric
- Heating Type: Central
- Heating Fuel: Electric
- Water Heater: Electric
Utilities
- Sewer: Public Sewer
- Water: Public
Structural Information
- Architectural Style: Contemporary
- Structure Type: Garden 1 - 4 Floors
- Construction: Brick
- Entry Floor Number: 3
- Stories Description: Main
- Square Feet: 923
- Sq. Ft. Source: Estimated
- Living Area: 923 Sq. Ft.
- Finished Above Grnd: 923 Sq. Ft.
- Year Built: 1927
- Year Built Source: Assessor
Lot Features
- Zoning: RF-1
Financial Considerations
- Price Per Sq. Ft.: $677.14
- Condo Fee: $578
- Condo Fee Freq: Monthly
- Assessment Year: 2026
- City/TownTax: $3,413
- City/TownTax Freq: Annually
- County Tax Freq: Annually
- Tax w/Assessment: $509,520
- Tax Amount: $3,413
- Tax Year: 2026
- Terms: Standard Sale
- Tax Total Finished Sq. Ft.: 923
Disclosures and Reports
- Ownership: Condominium
- Condo: Yes
- Lot Number: 2013
Listed by Compass, Elizabeth Olaiya
Sold by Redfin Corp, Errick Demond Harrell

Get Pre-Approved Today
Schools
Schools serving 233 Kentucky Ave SE #21
School District:District of Columbia Public Schools
| Name | Grades | Distance |
|---|---|---|
Payne Elementary School 1445 C Street Southeast, Washington, DC 20003 | K-5 | 0.2 mi |
Eliot-Hine Middle School 1830 Constitution Avenue Northeast, Washington, DC 20002 | 6-8 | 0.6 mi |
Eastern High School 1700 East Capitol Street Southeast, Washington, DC 20003 | 9-12 | 0.5 mi |
Disclaimer:
School attendance boundaries provided by ATTOM Data Solutions and are for reference only. Contact the school directly to verify enrollment eligibility.
Price & Sales History for 233 Kentucky Ave SE #21
Date
Details
Price
Change
Source
10/09/2026
Sold
$625,000
—
MLS
8/29/2026
Listed
$625,000
—
MLS
Disclaimer: Historical sales information is derived from public records provided by the county offices. Information is not guaranteed and should be independently verified.
233 Kentucky Avenue SE #21, Washington, DC 20003 (MLS# DCDC2280782) is a Condo property that was sold at $625,000 on October 09, 2026. Want to learn more about 233 Kentucky Avenue SE #21? Do you have questions about finding other Condo real estate for sale in Washington? You can browse all Washington real estate or contact a Coldwell Banker agent to request more information.