
This is a carousel with tiles that activate property listing cards. Use the previous and next buttons to navigate.
1/1
$292,500
This is a carousel with tiles that activate property listing cards. Use the previous and next buttons to navigate.
1/1
Property Description
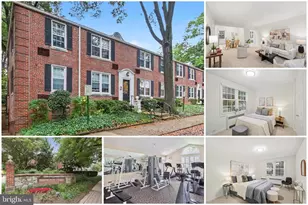
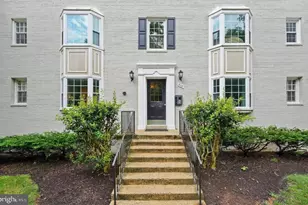
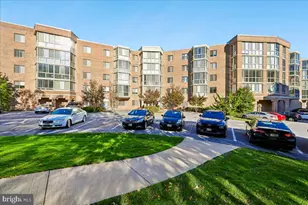
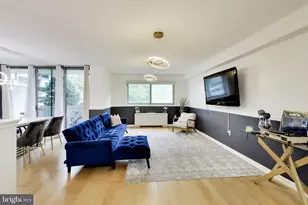
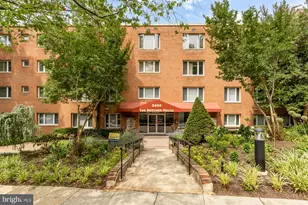
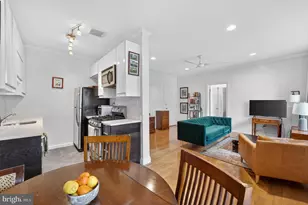
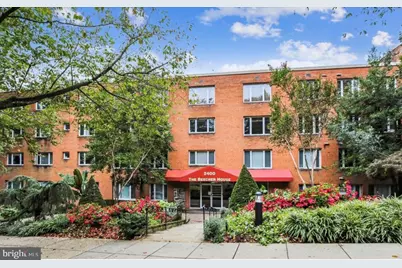
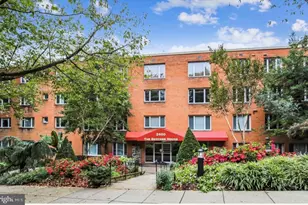
This beautifully updated 2-bedroom, 1-bathroom condo at The Beecher House (2400 41st St NW) blends modern interior design with the quiet, park-side charm of Glover Park. Interior Design Highlights The 2020 renovation focused on high-end finishes and functional style: Gourmet Kitchen: Features soft-close white cabinetry, ivory granite countertops, and a chic gray subway tile backsplash. It is equipped with a premium Samsung gas range and a counter-depth refrigerator. Modern Aesthetics: Wide-plank LVP flooring and fresh neutral paint create a bright, cohesive feel, while updated windows flood the open living and dining area with light. Spa-Like Retreat: The bathroom boasts oversized tiles, a new vanity, and contemporary fixtures for a clean, modern look. Climate Control: Each bedroom features individual climate control, allowing for personalized comfort throughout the home. Neighborhood Charm & Lifestyle Glover Park is often described as a "quiet, small-town escape" just north of Georgetown
Full Property Details
Full Property Details for 2400 41st St NW #104
General
- Sold For: $292,500
- HOA FEE: $762/month
- Taxes: $2,620 (2025)
- Status: Closed
- Type: Condo
- Source: BrightMLSMidAtlantic
- MLS ID: DCDC2241264
- Added to Site: 189 day(s) ago
Interior
- Number of Rooms: 5
- Interior Features: Bathroom - Tub Shower, Combination Kitchen/Living, Dining Area, Floor Plan - Open, Kitchen - Galley, Kitchen - Gourmet, Recessed Lighting, Walk-in Closet(s)
- Appliances: Built-In Microwave, Dishwasher, Disposal, Energy Efficient Appliances, Exhaust Fan, Oven - Self Cleaning, Oven/Range - Gas, Refrigerator, Six Burner Stove, Stove
- Flooring: Luxury Vinyl Plank
Rooms
Bathrooms
- Total Bathrooms: 1
- Full Bathrooms: 1
- Main Floor Baths: 1
- Main - Full Baths: 1
Bedrooms
- Total Bedrooms: 2
- Bedrooms Main & Up: 2
Other Rooms
- Laundry: Common
Additional Information
- Shared Amenities: Elevator, Extra Storage, Laundry Facilities, Jog/Walk Path, Other
- Security/Safety: Exterior Cameras, Fire Detection System, Electric Alarm, Main Entrance Lock, Motion Detectors, Resident Manager, Security System, Smoke Detector, Surveillance Sys
Exterior
- Exterior Features: Awning(s), Exterior Lighting, Secure Storage
Parking
- Parking Type: Off Street, Parking Lot
Location
- County: WASHINGTON
- Subdivision: GLOVER PARK
- Building Name: BEECHER HOUSE
- Cross Streets: Calvert
- Driving Directions: WEST ON CALVERT STREET LEFT ON 41ST
- Direction Faces: East
- City Limits: Yes
School Information
- School District: District Of Columbia Public Schools
- Elementary School: Stoddert
- Middle School: Hardy
- High School: Jackson-Reed
Community
- Assoc. Fees Include: A/C unit(s), Air Conditioning, All Ground Fee, Common Area Maintenance, Electricity, Custodial Services Maintenance, Ext Bldg Maint, Gas, Heat, Lawn Care Front, Lawn Care Rear, Lawn Care Side, Lawn Maintenance, Management, Pest Control, Reserve Funds, Snow Removal, Trash, Water, Other
- Pets Allowed: Yes
- Pets: Case by Case Basis
Heating & Cooling
- Central air: Yes
- Cooling Type: Central A/C, Convector
- Cooling Fuel: Electric
- Heating Type: Convector
- Heating Fuel: Electric
- Water Heater: Tankless, Other
Utilities
- Sewer: Public Sewer
- Water: Public
- Utility Description: Natural Gas Available, Electric Available, Cable TV Available, Above Ground, Sewer Available, Water Available
Structural Information
- Architectural Style: Other
- Structure Type: Mid-Rise 5 - 8 Floors
- Construction: Brick, Concrete
- Roof: Flat
- Common Walls: 1 Common Wall
- Walls/Ceilings: Other
- Windows: Screens
- Entry Floor Number: 1
- Elevator(s ): 1
- Stories/Levels: 5
- Stories Description: Main
- Square Feet: 839
- Sq. Ft. Source: Assessor
- Living Area: 839 Sq. Ft.
- Finished Above Grnd: 839 Sq. Ft.
- Year Built: 1959
- Year Built Source: Assessor
- Property Condition: Excellent
Unit Information
- Unit Floor in Bldg.: 1
Lot Features
- Zoning: RA
Financial Considerations
- Price Per Sq. Ft.: $375.39
- Condo Fee: $762
- Condo Fee Freq: Monthly
- Assessment Year: 2025
- City/TownTax: $2,620
- City/TownTax Freq: Annually
- County Tax Freq: Annually
- Tax w/Assessment: $326,100
- Tax Amount: $2,620
- Tax Year: 2025
- Terms: Standard Sale
- Tax Total Finished Sq. Ft.: 839
Disclosures and Reports
- Ownership: Condominium
- Condo: Yes
- Inclusions: All Kitchen Appliances
- Lot Number: 2005
Get Pre-Approved Today
Schools
Schools serving 2400 41st St NW #104
School District:District of Columbia Public Schools
| Name | Grades | Distance |
|---|---|---|
Stoddert Elementary School 4001 Calvert Street Northwest, Washington, DC 20007 | PK-5 | 0.1 mi |
Hardy Middle School 1819 35th Street Northwest, Washington, DC 20007 | 6-8 | 0.8 mi |
Disclaimer:
School attendance boundaries provided by ATTOM Data Solutions and are for reference only. Contact the school directly to verify enrollment eligibility.
Price & Sales History for 2400 41st St NW #104
Date
Details
Price
Change
Source
6/15/2026
Sold
$292,500
-7.13%
MLS
4/29/2026
Price Reduced
$314,950
-1.27%
MLS
3/27/2026
Price Reduced
$319,000
-3.19%
MLS
1/13/2026
Listed
$329,500
—
MLS
Disclaimer: Historical sales information is derived from public records provided by the county offices. Information is not guaranteed and should be independently verified.
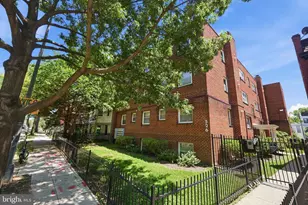
2400 41st Street NW #104, Washington, DC 20007 (MLS# DCDC2241264) is a Condo property that was sold at $292,500 on June 15, 2026. This property was listed by Michael Taft from our Global Luxury Georgetown Office.Want to learn more about 2400 41st Street NW #104? Do you have questions about finding other Condo real estate for sale in Washington? You can browse all Washington real estate or contact a Coldwell Banker agent to request more information.