This is a carousel with tiles that activate property listing cards. Use the previous and next buttons to navigate.
1/1
$534,000
This is a carousel with tiles that activate property listing cards. Use the previous and next buttons to navigate.
1/1
Property Description
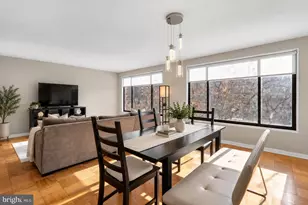
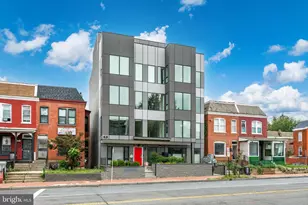
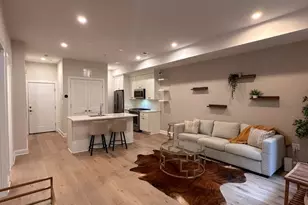
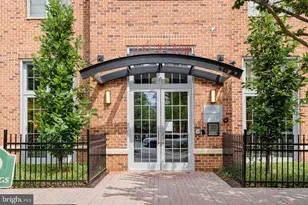
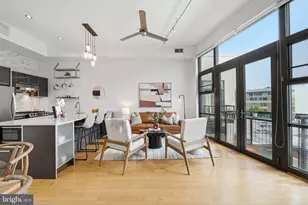
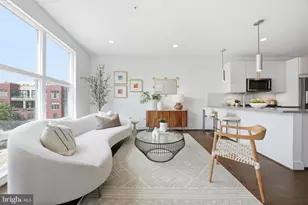
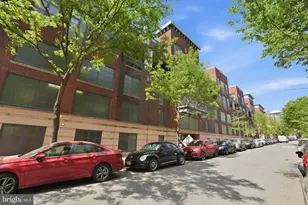
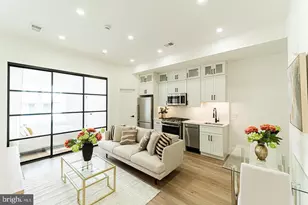
Welcome to 2432 Ontario Rd NW #1 | 2 Bed | 2 Bath | 850 SF | Two Private Entrances & Outdoor Spaces | 1 Separately Deeded Parking Space (if still available) Unit Highlights & Recent Updates Include: A functional open layout with designated living and dining areas, abundant natural light with south, east, and west exposures, an updated kitchen with black granite countertops, subway tile backsplash, white shaker cabinetry, matte black hardware, under cabinet lighting, stainless steel appliances, and a large peninsula island with seating for three, a primary bedroom with a private patio and ensuite bath, a recently updated second bathroom, full-size washer & dryer, recessed LED lighting, and wood flooring throughout. Building & Neighborhood Highlights Include: A semi-detached row home originally built in 1910 and fully renovated in 2004, 4-total units, a low condo fee, four metro stops within a mile, close proximity to 18th Street, U Street, Meridian Hill Park, The Line Hotel, and a Walk Score of 97 with countless restaurants, shops, and neighborhood favorites just steps away. 2432 Ontario Rd NW offers the feel of a private residence with the ease of condo living. This light-filled condo presents a great opportunity in one of DC's most desirable neighborhoods.
Full Property Details
Full Property Details for 2432 Ontario Rd NW #1
General
- Sold For: $534,000
- HOA FEE: $350/month
- Taxes: (2026)
- Status: Closed
- Type: Condo
- Source: BrightMLSMidAtlantic
- MLS ID: DCDC2269384
- Added to Site: 59 day(s) ago
Interior
- Rooms/Areas: Living Room, Primary Bedroom, Kitchen, Bedroom 1, Bathroom 1, Primary Bathroom
- Interior Features: Combination Kitchen/Dining, Floor Plan - Open, Primary Bath(s), Recessed Lighting, Wood Floors, Bathroom - Tub Shower, Bathroom - Stall Shower
- Appliances: Built-In Microwave, Dishwasher, Disposal, Oven/Range - Gas, Washer/Dryer Stacked, Stainless Steel Appliances, Refrigerator
- Flooring: Hardwood
Rooms
Bathrooms
- Total Bathrooms: 2
- Full Bathrooms: 2
- Main Floor Baths: 2
- Main - Full Baths: 2
Bedrooms
- Total Bedrooms: 2
- Bedrooms Main & Up: 2
Other Rooms
- Laundry: Dryer In Unit, Washer In Unit
Additional Information
- Shared Amenities: None
- Security/Safety: Carbon Monoxide Detector(s), Smoke Detector, Sprinkler System - Indoor, Window Grills, Security Gate
Parking
- Total Spaces: 1
- Parking Features: Surface
- Parking Type: Off Street
Location
- County: WASHINGTON
- Subdivision: ADAMS MORGAN
- Building Name: ONTARIO ROW CONDOMINIUM
- Driving Directions: USE GPS
- Direction Faces: East
- Location Details: Urban
- City Limits: Yes
School Information
- School District: District Of Columbia Public Schools
Community
- Assoc. Fees Include: Ext Bldg Maint, Parking Fee, Management, Reserve Funds, Trash, Snow Removal, Water, Sewer, Lawn Maintenance
- Pets Allowed: Yes
- Pets: Cats OK, Dogs OK
Heating & Cooling
- Central air: Yes
- Cooling Type: Central A/C
- Cooling Fuel: Electric
- Heating Type: Central
- Heating Fuel: Electric
- Water Heater: Electric
Utilities
- Sewer: Public Septic, Public Sewer
- Water: Public
Structural Information
- Architectural Style: Unit/Flat
- Structure Type: Garden 1 - 4 Floors
- Construction: Brick, Concrete, Masonry
- Walls/Ceilings: Dry Wall
- Entry Floor Number: 1
- Stories Description: Main
- Square Feet: 850
- Sq. Ft. Source: Estimated
- Living Area: 850 Sq. Ft.
- Finished Above Grnd: 850 Sq. Ft.
- Year Built: 1910
- Year Built Source: Assessor
Unit Information
- Unit Floor in Bldg.: 1
Lot Features
- Property View: City
- Zoning: RA-1
Financial Considerations
- Price Per Sq. Ft.: $587.06
- Condo Fee: $350
- Condo Fee Freq: Monthly
- City/TownTax Freq: Annually
- Tax Year: 2026
- Terms: Standard Sale
Disclosures and Reports
- Ownership: Condominium
- Condo: Yes
- Lot Number: 2043
Listed by Compass, Kevin Z Carlson and Compass, Andrew Riguzzi
Sold by Compass, Tyler Hart

Get Pre-Approved Today
Schools
Schools serving 2432 Ontario Rd NW #1
School District:District of Columbia Public Schools
| Name | Grades | Distance |
|---|---|---|
Marie Reed Elementary School 2201 18th Street Northwest, Washington, DC 20009 | K-5 | 0.2 mi |
Cardozo Education Campus 1200 Clifton Street Northwest, Washington, DC 20009 | 9-12 | 0.6 mi |
Columbia Heights Education Campus 3101 16th Street Northwest, Washington, DC 20010 | 6-8 | 0.6 mi |
Disclaimer:
School attendance boundaries provided by ATTOM Data Solutions and are for reference only. Contact the school directly to verify enrollment eligibility.
Price & Sales History for 2432 Ontario Rd NW #1
Date
Details
Price
Change
Source
8/13/2026
Sold
$534,000
7.01%
MLS
6/23/2026
Listed
$499,000
—
MLS
Disclaimer: Historical sales information is derived from public records provided by the county offices. Information is not guaranteed and should be independently verified.
2432 Ontario Road NW #1, Washington, DC 20009 (MLS# DCDC2269384) is a Condo property that was sold at $534,000 on August 13, 2026. Want to learn more about 2432 Ontario Road NW #1? Do you have questions about finding other Condo real estate for sale in Washington? You can browse all Washington real estate or contact a Coldwell Banker agent to request more information.