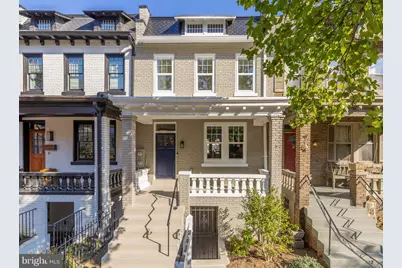
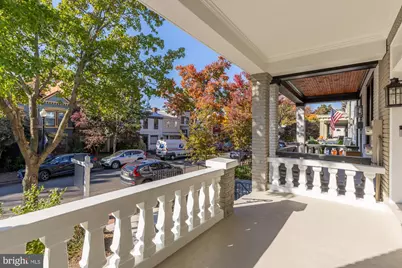
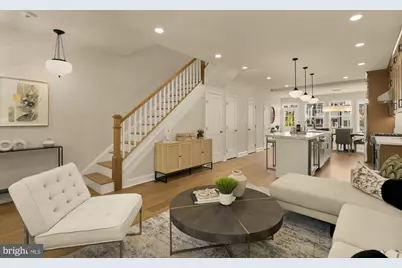
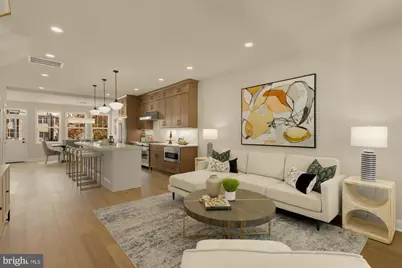
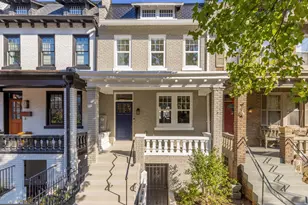
Full Property Details for 246 10th St SE
General
- Price: $1,650,000
- Taxes: $9,202 (2026)
- Status: Under Contract
- Type: Townhouse
- Source: BrightMLSMidAtlantic
- MLS ID: DCDC2290310
- Updated: 11/16/2026
Interior
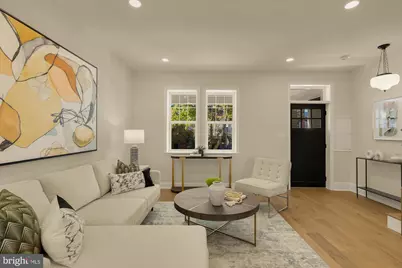
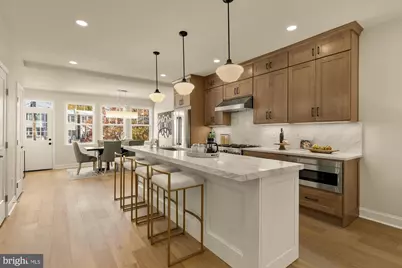
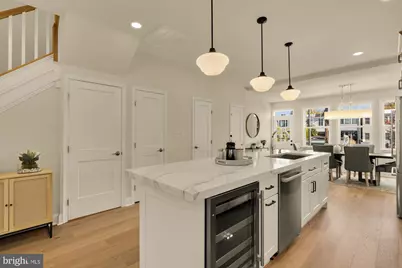
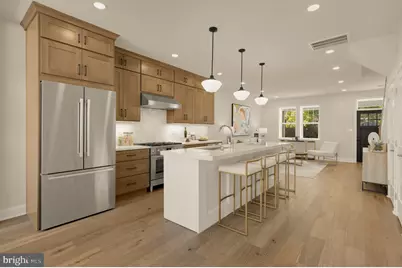
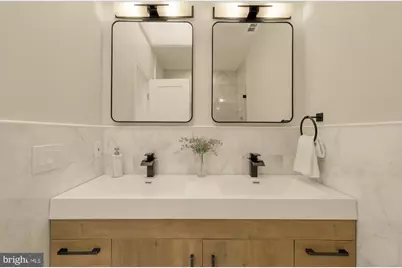
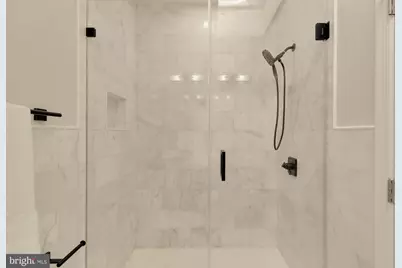
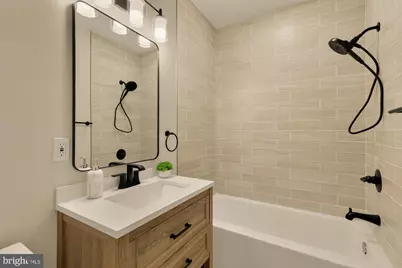
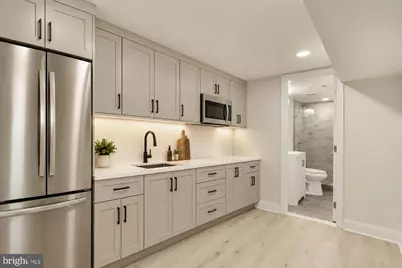
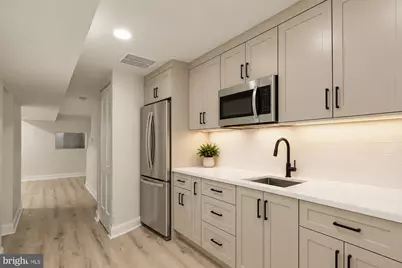
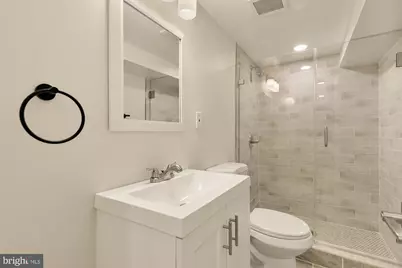
- Interior Features: 2nd Kitchen, Bathroom - Walk-In Shower, Bathroom - Soaking Tub, Floor Plan - Open, Pantry, Primary Bath(s), Skylight(s), Recessed Lighting, Wine Storage
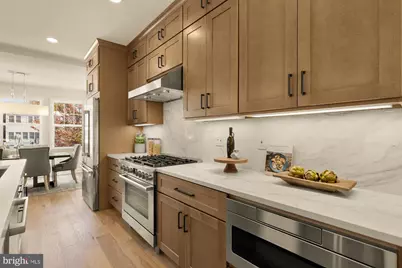
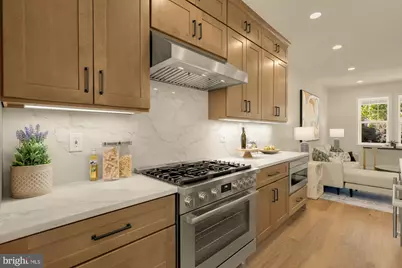
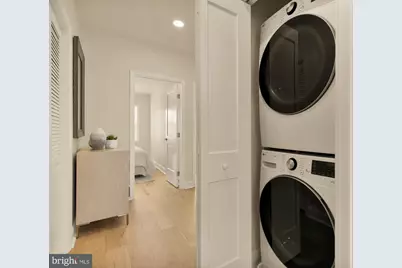
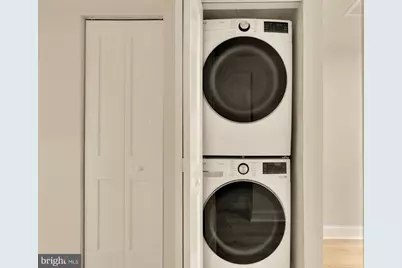
- Appliances: Built-In Microwave, Disposal, Dryer - Front Loading, Dryer - Electric, Icemaker, Six Burner Stove, Stainless Steel Appliances, Washer - Front Loading, Washer/Dryer Stacked
Rooms
- Total Bathrooms: 4
- Full Bathrooms: 3
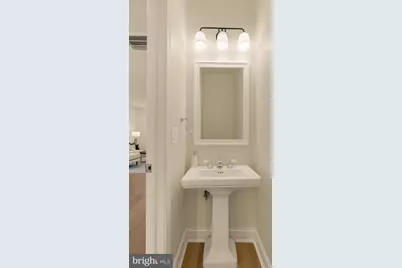
- Half Bathrooms: 1
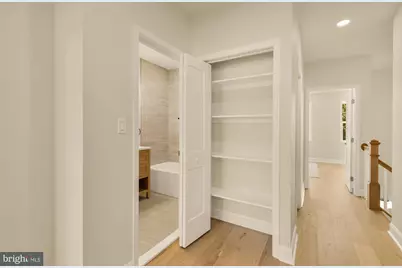
- Upper Floor Baths: 2
- Upper - Full Baths: 2
- Main Floor Baths: 1
- Main - 1/2 Baths: 1
- Lower Floor Baths: 1
- Lower - Full Baths: 1
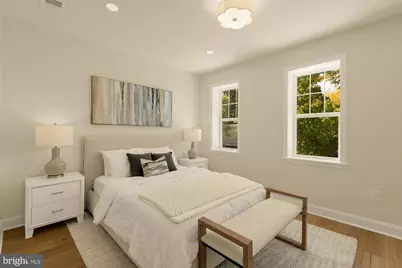
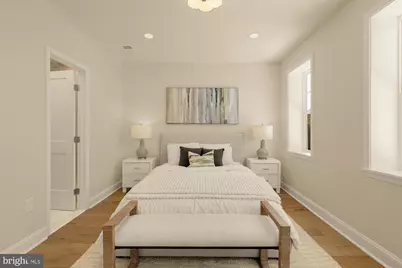
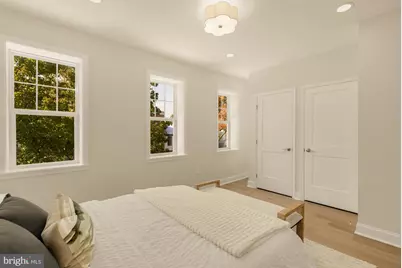
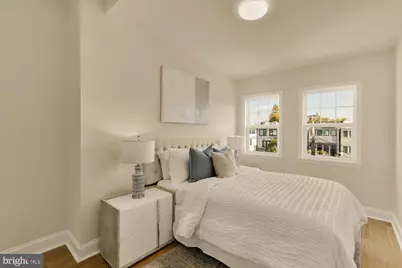
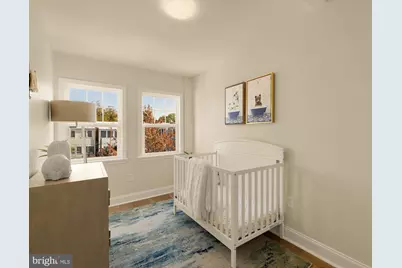
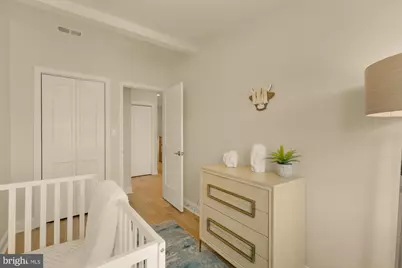
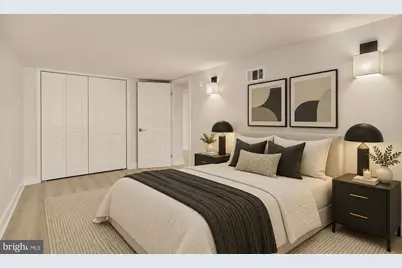
- Total Bedrooms: 4
- Bedrooms Upper: 3
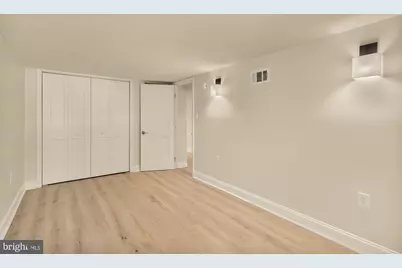
- Bedrooms Lower: 1
- Laundry: Basement, Upper Floor
Parking
- Total Spaces: 1
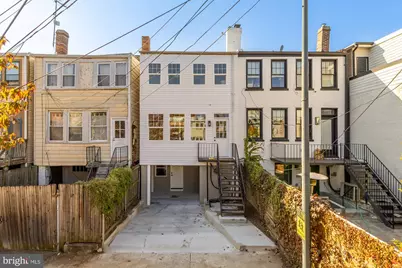
- Parking Features: Concrete Driveway, Paved Parking
- Parking Type: Off Street
Location
- County: WASHINGTON
- Subdivision: CAPITOL HILL
- Cross Streets: 10th St SE
- Driving Directions: Please use GPS
- City Limits: Yes
School Information
- School District: District Of Columbia Public Schools
- Elementary School: Watkins
- Middle School: Stuart-Hobson
- High School: Eastern Senior
Community
- Pets Allowed: Yes
- Pets: No Pet Restrictions
Heating & Cooling
- Central air: Yes
- Cooling Type: Central A/C
- Cooling Fuel: Electric
- Heating Type: Heat Pump(s)
- Heating Fuel: Electric
- Water Heater: Natural Gas
Utilities
- Sewer: Public Sewer
- Water: Public
Structural Information
- Architectural Style: Federal
- Structure Type: Interior Row/Townhouse
- Construction: Brick
- Basement: Yes
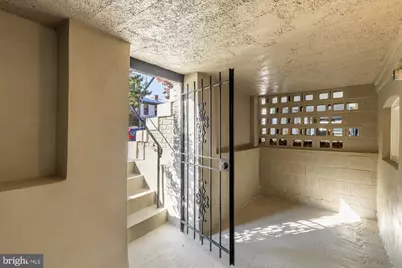
- Basement Entrance: Yes
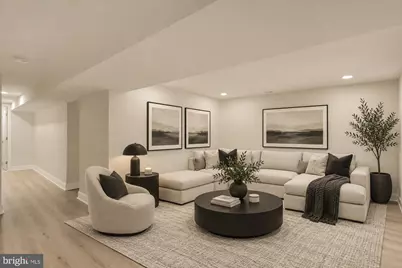
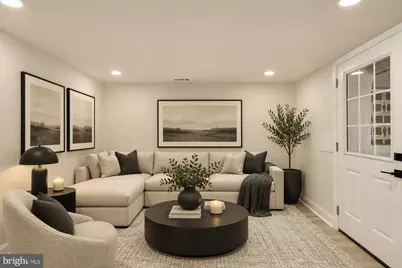
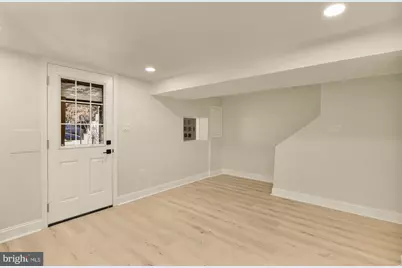
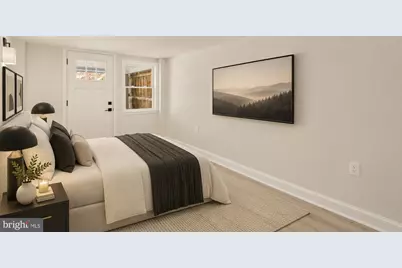
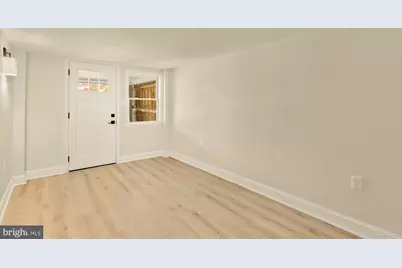
- Basement Desc.: Outside Entrance, Fully Finished
- Foundation: Other
- Stories Description: Lower 1, Main, Upper 1
- Square Feet: 2,090
- Sq. Ft. Source: Estimated
- Living Area: 2,090 Sq. Ft.
- Finished Above Grnd: 1,460 Sq. Ft.
- Finished Below Grnd: 630 Sq. Ft.
- Year Built: 1923
- Year Built Source: Assessor
- Property Condition: Excellent
Unit Information
- Bathrooms-Lower: 1
- Bedrooms-Lower: 1
Lot Features
- Lot Size (Acres): 0.03
- Lot Size (Sq. Ft.): 1,161
- Lot Size Source: Assessor
- Zoning: RES
Financial Considerations
- Price Per Sq. Ft.: $1,130.14
- Assessment Year: 2026
- City/TownTax: $9,202
- City/TownTax Freq: Annually
- County Tax Freq: Annually
- Tax w/Assessment: $1,114,670
- Tax Amount: $9,202
- Tax Year: 2026
Disclosures and Reports
- Ownership: Fee Simple
- Lot Number: 76
Listed by TTR Sotheby's International Realty, Leslie Jane Backoff