
This is a carousel with tiles that activate property listing cards. Use the previous and next buttons to navigate.
1/1
$1,725,000
This is a carousel with tiles that activate property listing cards. Use the previous and next buttons to navigate.
1/1

Property Description
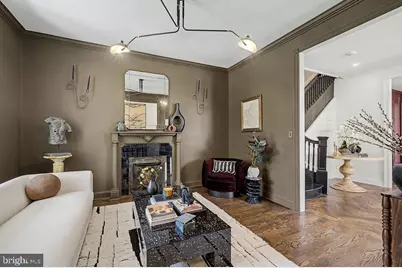
A timeless Victorian row house, fully renovated and thoughtfully reimagined for modern living while honoring its historic character. Offering more than 3,800 square feet of finished living space, the home is designed to live beautifully as one cohesive residence while offering the added flexibility of a legal, separately metered one-bedroom lower-level residence. An interior staircase connects both levels, allowing the lower level to function seamlessly as part of the main home. When desired, it can be closed off for independent use, with its own kitchen, living area, bedroom, bath, and exterior access-ideal for extended family, guests, an au pair, private workspace, or rental income. Thoughtfully designed throughout, the home showcases timeless architectural detailing, custom millwork, designer finishes, abundant natural light, and beautifully proportioned living spaces. The comprehensive renovation pairs the character and craftsmanship of a classic Washington home with the comfort and convenience of modern living. Private off-street parking and beautifully finished outdoor spaces complete the property. Ideally positioned between U Street and Columbia Heights, the home is moments from Metro, restaurants, shopping, parks, and neighborhood amenities. A rare opportunity to enjoy the space and character of a substantial Washington residence with the added flexibility and income potential of a legal lower-level home.
Full Property Details
Full Property Details for 2532 12th St NW
General
- Sold For: $1,725,000
- Taxes: $8,440 (2025)
- Status: Closed
- Type: Townhouse
- Source: BrightMLSMidAtlantic
- MLS ID: DCDC2273900
Interior
- Interior Features: 2nd Kitchen
- Fireplace: Yes
- Number of Fireplaces: 1
- Appliances: Dishwasher, Dryer - Front Loading, Exhaust Fan, Extra Refrigerator/Freezer, Microwave, Range Hood, Refrigerator, Stove, Washer - Front Loading, Water Heater
Rooms
Bathrooms
- Total Bathrooms: 4
- Full Bathrooms: 3
- Half Bathrooms: 1
- Upper Floor Baths: 2
- Upper - Full Baths: 2
- Main Floor Baths: 1
- Main - 1/2 Baths: 1
- Lower Floor Baths: 1
- Lower - Full Baths: 1
Bedrooms
- Total Bedrooms: 4
- Bedrooms Upper: 3
- Bedrooms Lower: 1
Exterior
- Porch/Patio/Deck: Brick, Patio(s), Porch(es)
Parking
- Parking Type: Alley, Driveway, Off Street, On Street
Location
- County: WASHINGTON
- Subdivision: U STREET CORRIDOR
- Driving Directions: Use GPS
- City Limits: Yes
School Information
- School District: District Of Columbia Public Schools
Heating & Cooling
- Central air: Yes
- Cooling Type: Central A/C
- Cooling Fuel: Electric
- Heating Type: Forced Air, Heat Pump(s), Central
- Heating Fuel: Electric, Natural Gas
- Water Heater: Electric, Natural Gas
Utilities
- Sewer: Public Sewer
- Water: Public
Structural Information
- Architectural Style: Victorian
- Structure Type: End of Row/Townhouse
- Construction: Brick
- Basement: Yes
- Basement Entrance: Yes
- Basement Desc.: Connecting Stairway, English, Front Entrance, Fully Finished, Walkout Level, Walkout Stairs
- Foundation: Other
- Stories Description: Lower 1, Main, Upper 1
- Square Feet: 3,814
- Sq. Ft. Source: Estimated
- Living Area: 3,814 Sq. Ft.
- Finished Above Grnd: 2,636 Sq. Ft.
- Finished Below Grnd: 1,178 Sq. Ft.
- Year Built: 1911
- Year Built Source: Assessor
Unit Information
Unit 1
- Bathrooms-Lower: 1
- Bedrooms-Lower: 1
Lot Features
- Lot Size (Acres): 0.05
- Lot Size (Sq. Ft.): 2,078
- Lot Size Source: Assessor
- Zoning: RES
- Fencing (Description): Privacy, Rear, Wood
Financial Considerations
- Price Per Sq. Ft.: $680.96
- Assessment Year: 2025
- City/TownTax: $8,440
- City/TownTax Freq: Annually
- County Tax Freq: Annually
- Tax w/Assessment: $990,910
- Tax Amount: $8,440
- Tax Year: 2025
- Terms: Standard Sale
- Tax Total Finished Sq. Ft.: 2636
Disclosures and Reports
- Ownership: Fee Simple
- Lot Number: 154
Listed by Homes By Owner, Lawrence M. Lessin
Sold by Redfin Corp, Christopher Junior
Listing agent
— 2532 12th St NW —
Lawrence M. Lessin
Homes By Owner

 NMLS#: 1598647
Get Pre-Approved Today
Schools
Schools serving 2532 12th St NW
School District:District of Columbia Public Schools
| Name | Grades | Distance |
|---|---|---|
School Without Walls @ Francis-Stevens 800 Euclid Street Northwest, Washington, DC 20001 | K-8 | 0.2 mi |
Garrison Elementary School 1200 S Street Northwest, Washington, DC 20009 | K-5 | 0.7 mi |
Cardozo Education Campus 1200 Clifton Street Northwest, Washington, DC 20009 | 9-12 | 0.1 mi |
Disclaimer:
School attendance boundaries provided by ATTOM Data Solutions and are for reference only. Contact the school directly to verify enrollment eligibility.
2532 12th Street NW, Washington, DC 20009 (MLS# DCDC2273900) is a Townhouse property that was sold at $1,725,000 on September 21, 2026. Want to learn more about 2532 12th Street NW? Do you have questions about finding other Townhouse real estate for sale in Washington? You can browse all Washington real estate or contact a Coldwell Banker agent to request more information.