This is a carousel with tiles that activate property listing cards. Use the previous and next buttons to navigate.
1/1
$875,000
This is a carousel with tiles that activate property listing cards. Use the previous and next buttons to navigate.
1/1
Property Description
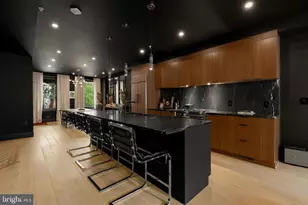
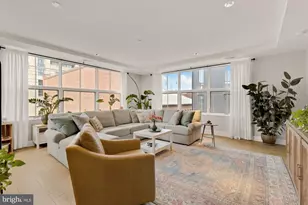
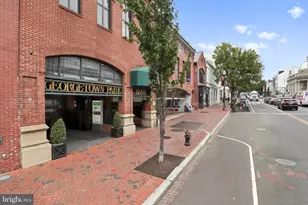
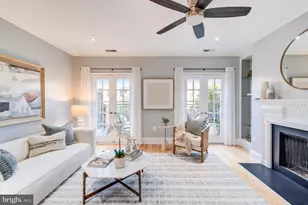
Indulge in the sophistication of a chic cocktail bar from the comfort of this exquisite 2-bedroom + den, 2.5-bath boutique condo. As you step inside, you'll be captivated by the expansive floor-to-ceiling windows, lofty ceilings, and the seamless flow of the open-concept living area, all centered around the designer kitchen. The kitchen is a culinary masterpiece, boasting rich walnut cabinets, luxurious Nero Marquina marble, and top-of-the-line appliances, including a Bertazzoni range. Every inch of this condo exudes meticulous attention to detail - from the elegant Jonathan Adler light fixtures to the hand-painted mural in the powder room by renowned artist Justin Teodoro, and custom window treatments throughout. Discerning buyers will be delighted at every turn. Descend the stunning floating staircase, where you will find a spacious primary bedroom, complete with a walk-in closet featuring custom closet systems and its own private terrace. The second bedroom offers a serene retreat for guests, with ample storage options and its own private terrace. Both the primary and second bathrooms are a haven of luxury, equipped with Waterworks fixtures, Italian marble, heated floors, and Toto bidet toilets. Completing this level is the versatile den space and a custom built-in workspace that offers excellent storage solutions. Step outside from the living room to a beautiful dedicated outdoor stone terrace, adorned with custom lighting and a gas line - an ideal setting for outdoor entertaining and dining. Embrace the luxury of urban living with the added convenience of a private secure parking space. Tucked into one of DC's most vibrant neighborhoods. Close to shops, restaurants, entertainment, and Metro. This home is tailored for the most refined owner with an eye for design -- it is not one to miss!
Full Property Details
Full Property Details for 2534 11th St NW #1
General
- Sold For: $875,000
- HOA FEE: $300/month
- Taxes: $8,517 (2025)
- Status: Closed
- Type: Condo
- Source: BrightMLSMidAtlantic
- MLS ID: DCDC2271206
- Added to Site: 60 day(s) ago
Interior
- Interior Features: Combination Kitchen/Living, Combination Kitchen/Dining, Dining Area, Floor Plan - Open, Kitchen - Gourmet, Kitchen - Island, Primary Bath(s), Recessed Lighting, Upgraded Countertops, Walk-in Closet(s), Window Treatments, Wood Floors
- Appliances: Built-In Microwave, Dishwasher, Disposal, Dryer, Freezer, Oven/Range - Gas, Range Hood, Refrigerator, Washer
- Flooring: Hardwood, Tile/Brick
Rooms
Bathrooms
- Total Bathrooms: 3
- Full Bathrooms: 2
- Half Bathrooms: 1
- Main Floor Baths: 1
- Main - 1/2 Baths: 1
- Lower Floor Baths: 2
- Lower - Full Baths: 2
Bedrooms
- Total Bedrooms: 2
- Bedrooms Lower: 2
Other Rooms
- Laundry: Dryer In Unit, Has Laundry, Washer In Unit
Additional Information
- Shared Amenities: Other
Exterior
- Exterior Features: Exterior Lighting, Sidewalks
Parking
- Assigned Spaces: 1
- Parking Features: Assigned, Secure Parking
- Parking Type: Off Street, Driveway
Location
- County: WASHINGTON
- Subdivision: COLUMBIA HEIGHTS
- Building Name: Columbia Heights
- Driving Directions: From Florida Ave NW head North on 11th St NW. The house will be on your left
- City Limits: Yes
School Information
- School District: District Of Columbia Public Schools
Community
- Assoc. Fees Include: Common Area Maintenance, Trash, Sewer, Other
- Pets Allowed: Yes
- Pets: Cats OK, Dogs OK
Heating & Cooling
- Central air: Yes
- Cooling Type: Central A/C
- Cooling Fuel: Electric
- Heating Type: Central, Forced Air
- Heating Fuel: Electric
- Water Heater: Electric
Utilities
- Sewer: Public Sewer
- Water: Public
Structural Information
- Architectural Style: Unit/Flat
- Structure Type: Garden 1 - 4 Floors
- Construction: Advanced Framing, Brick, Concrete
- Basement: Yes
- Basement Desc.: Other
- Roof: Rubber
- Windows: Energy Efficient, Double Pane
- Entry Floor Number: 1
- Stories Description: Lower 1, Main
- Square Feet: 1,915
- Sq. Ft. Source: Estimated
- Living Area: 1,915 Sq. Ft.
- Finished Above Grnd: 1,915 Sq. Ft.
- Year Built: 1910
- Year Built Source: Estimated
- Property Condition: Excellent
Unit Information
- Unit Floor in Bldg.: 2
Unit 1
- Bathrooms-Lower: 2
- Bedrooms-Lower: 2
Lot Features
- Zoning: RF-1
Green Features
- Energy Efficient: Lighting, Construction, Appliances
- Sustainability: Conserving Materials/Methods
Financial Considerations
- Price Per Sq. Ft.: $469.71
- Condo Fee: $300
- Condo Fee Freq: Monthly
- Assessment Year: 2025
- City/TownTax: $8,517
- City/TownTax Freq: Annually
- County Tax Freq: Annually
- Tax w/Assessment: $1,002,000
- Tax Amount: $8,517
- Tax Year: 2025
- Terms: Standard Sale
Disclosures and Reports
- Ownership: Condominium
- Condo: Yes
- Lot Number: 2089
Listed by Compass, Tyler F Siperko and Compass, Kevin Hughes
Sold by Compass, Kevin Hughes

Get Pre-Approved Today
Schools
Schools serving 2534 11th St NW #1
School District:District of Columbia Public Schools
| Name | Grades | Distance |
|---|---|---|
School Without Walls @ Francis-Stevens 800 Euclid Street Northwest, Washington, DC 20001 | K-8 | 0.2 mi |
Garrison Elementary School 1200 S Street Northwest, Washington, DC 20009 | K-5 | 0.7 mi |
Cardozo Education Campus 1200 Clifton Street Northwest, Washington, DC 20009 | 9-12 | 0.1 mi |
Disclaimer:
School attendance boundaries provided by ATTOM Data Solutions and are for reference only. Contact the school directly to verify enrollment eligibility.
Price & Sales History for 2534 11th St NW #1
Date
Details
Price
Change
Source
8/03/2026
Sold
$875,000
-2.72%
MLS
7/01/2026
Listed
$899,499
—
MLS
Disclaimer: Historical sales information is derived from public records provided by the county offices. Information is not guaranteed and should be independently verified.
2534 11th Street NW #1, Washington, DC 20001 (MLS# DCDC2271206) is a Condo property that was sold at $875,000 on August 03, 2026. Want to learn more about 2534 11th Street NW #1? Do you have questions about finding other Condo real estate for sale in Washington? You can browse all Washington real estate or contact a Coldwell Banker agent to request more information.