Full Property Details for 2555 Pennsylvania Ave NW #810
General
- Sold For: $2,200,000
- HOA FEE: $2,215/month
- Taxes: $6,700 (1925)
- Status: Closed
- Type: Condo
- Source: BrightMLSMidAtlantic
- MLS ID: DCDC2281628
- Added to Site: 21 day(s) ago
Interior
- Number of Rooms: 6
- Rooms/Areas: Family Room, Den
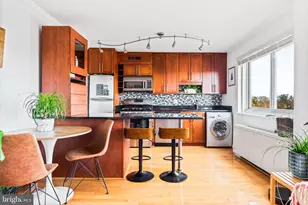
- Interior Features: Bathroom - Walk-In Shower, Breakfast Area, Combination Dining/Living, Dining Area, Entry Level Bedroom, Family Room Off Kitchen, Floor Plan - Open, Kitchen - Gourmet, Kitchen - Island, Recessed Lighting, Upgraded Countertops, Walk-in Closet(s), Window Treatments, Wood Floors
- Fireplace: Yes
- Number of Fireplaces: 1
- Fireplace(s): Electric
- Appliances: Built-In Microwave, Cooktop, Dishwasher, Disposal, Dryer - Electric, Dryer - Front Loading, Exhaust Fan, Oven - Self Cleaning, Range Hood, Oven - Single, Washer, Water Heater
- Furnished: Yes
- Flooring: Hardwood
Rooms
- Total Bathrooms: 4
- Full Bathrooms: 2
- Half Bathrooms: 2
- Main Floor Baths: 4
- Main - Full Baths: 2
- Main - 1/2 Baths: 2
- Total Bedrooms: 2
- Bedrooms Main & Up: 2
- Laundry: Has Laundry, Main Floor, Washer In Unit, Dryer In Unit
Additional Information
- Shared Amenities: Concierge, Exercise Room, Extra Storage, Pool - Outdoor, Reserved/Assigned Parking
- Shared Pool: Yes
- Pool: Yes
- Security/Safety: Desk in Lobby, 24 hour security, Exterior Cameras, Motion Detectors, Smoke Detector
Exterior
- Exterior Features: Sidewalks, Street Lights
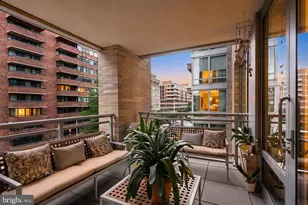
- Porch/Patio/Deck: Balcony
Parking
- Garage: Yes
- Garage Spaces: 1
- Assigned Spaces: 1
- Total Spaces: 1
- Parking Features: Assigned
- Parking Type: Attached Garage
- Garage Description: Additional Storage Area, Underground
Location
- County: WASHINGTON
- Subdivision: WEST END
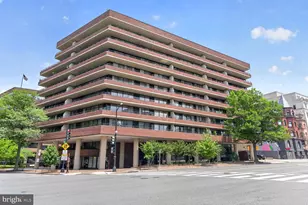
- Building Name: THE WESTBRIDGE
- Cross Streets: 26Th
- Driving Directions: Corner of 26th and Pennsylvania NW
- Direction Faces: Southwest
- Location Details: Urban
- City Limits: Yes
School Information
- School District: District Of Columbia Public Schools
Community
- Assoc. Fees Include: Common Area Maintenance, Ext Bldg Maint, Insurance, Parking Fee, Pool(s), Sewer, Snow Removal, Water
- Pets Allowed: Yes
- Pets: Number Limit
Heating & Cooling
- Cooling Type: Heat Pump(s), Wall Unit, Zoned
- Cooling Fuel: Electric
- Heating Type: Heat Pump(s)
- Heating Fuel: Electric
- Water Heater: Electric
Utilities
- Sewer: Public Sewer
- Water: Public
- Utility Description: Electric Available, Phone Available, Sewer Available, Water Available
Structural Information
- Architectural Style: Contemporary
- Structure Type: Hi-Rise 9+ Floors
- Builder: CARR
- Construction: Brick
- Walls/Ceilings: Dry Wall
- Windows: Double Pane, Screens, Sliding
- Doors: Sliding Glass
- Entry Floor Number: 8
- Elevator(s ): 3
- Stories Description: Main
- Square Feet: 2,210
- Sq. Ft. Source: Estimated
- Living Area: 2,210 Sq. Ft.
- Finished Above Grnd: 2,210 Sq. Ft.
- Year Built: 1979
- Year Built Source: Estimated
- Property Condition: Excellent
Unit Information
Lot Features
- Property View: Panoramic
- Zoning: RESIDENTIAL
Financial Considerations
- Price Per Sq. Ft.: $995.48
- Condo Fee: $2,215
- Condo Fee Freq: Monthly
- City/TownTax: $3,350,000
- City/TownTax Freq: Semi-Annually
- Tax w/Assessment: $660,000
- Tax Amount: $6,700
- Tax Year: 1925
- Terms: Standard Sale
Disclosures and Reports
- Ownership: Condominium
- Condo: Yes
Listed by Long & Foster Real Estate, Inc., Theresa H Robinson
Sold by Non Subscribing Office, NON MEMBER