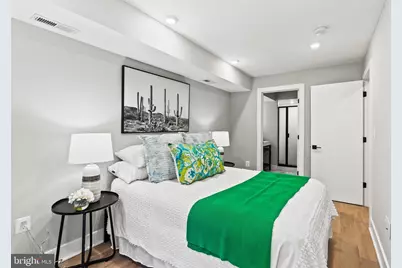
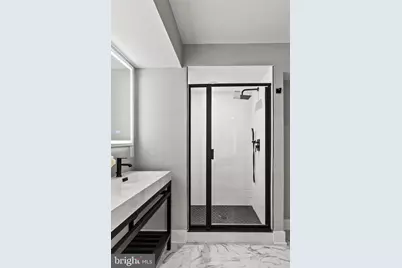
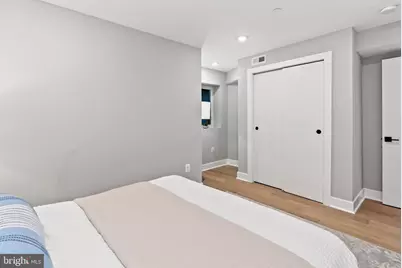
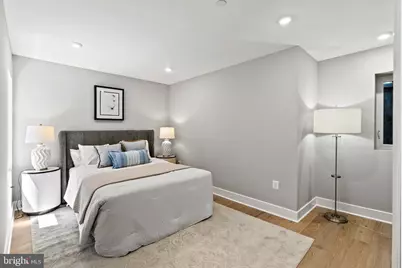
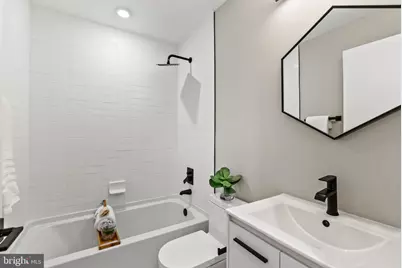
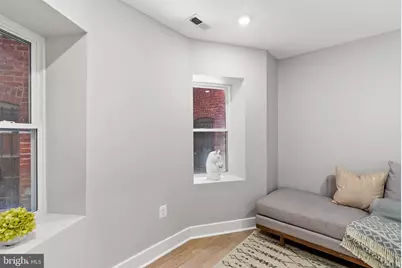
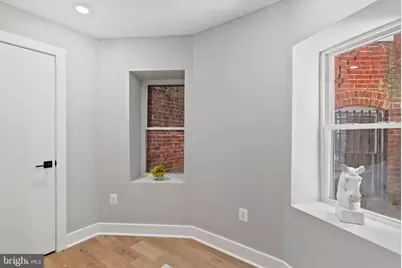
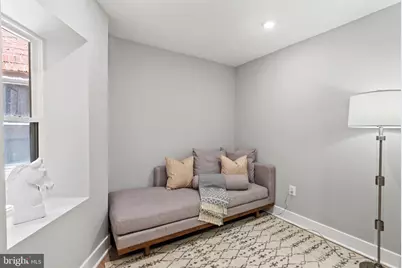
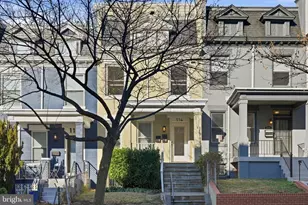
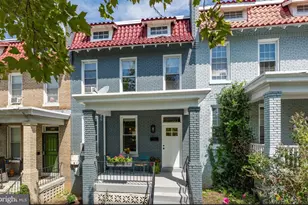
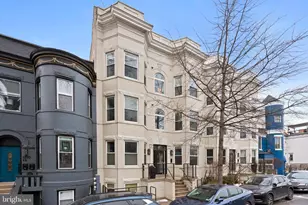
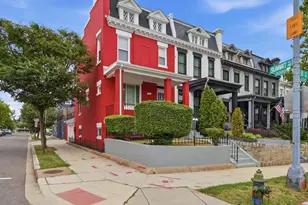
This is a carousel with tiles that activate property listing cards. Use the previous and next buttons to navigate.
1/36
$594,900
This is a carousel with tiles that activate property listing cards. Use the previous and next buttons to navigate.
1/36
Property Description
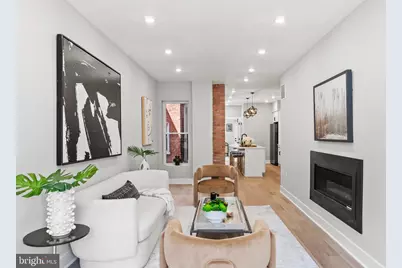
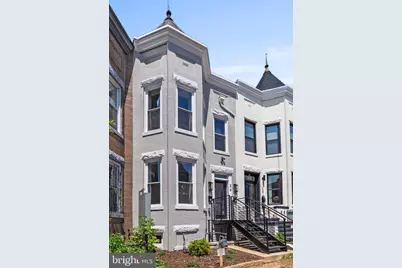
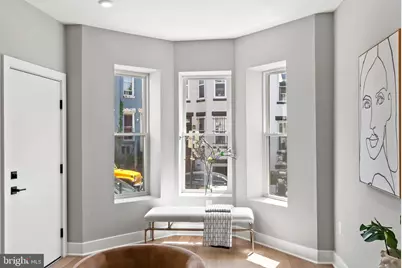
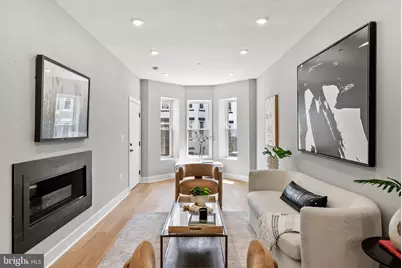
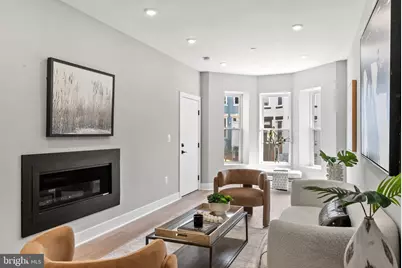
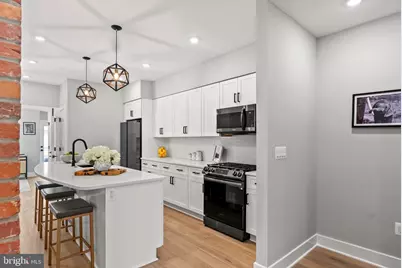
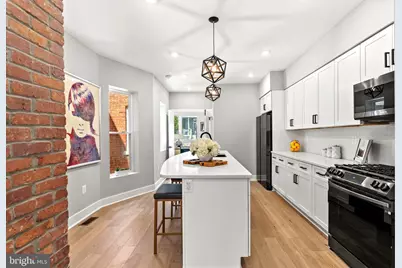
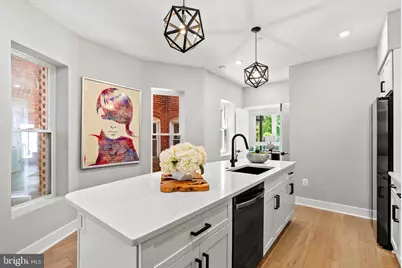
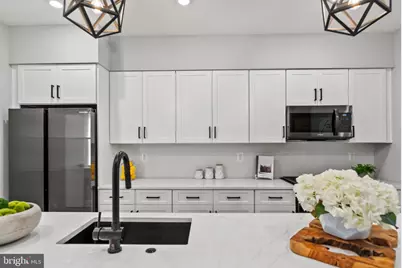
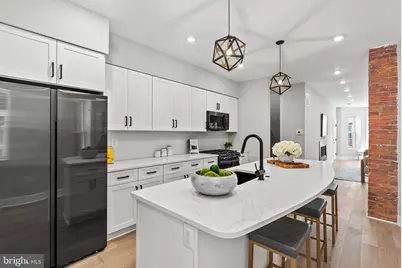
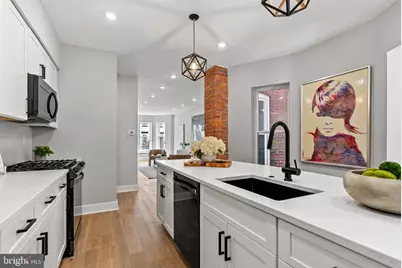
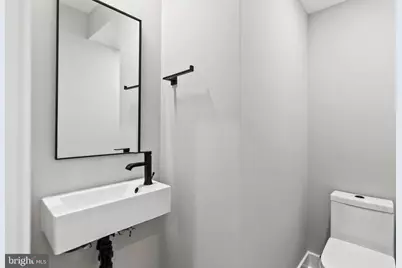
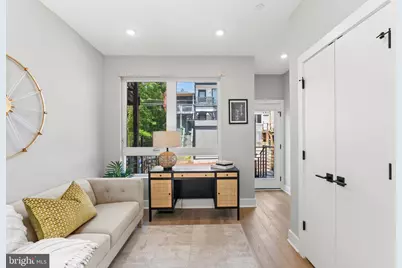
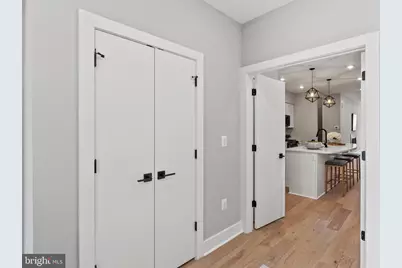
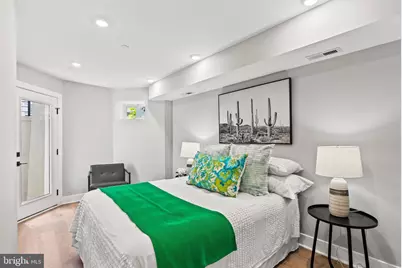
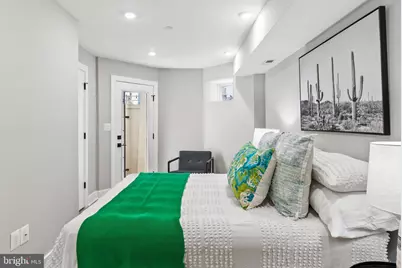
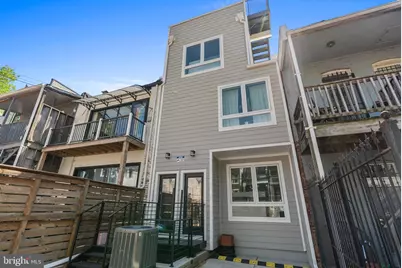
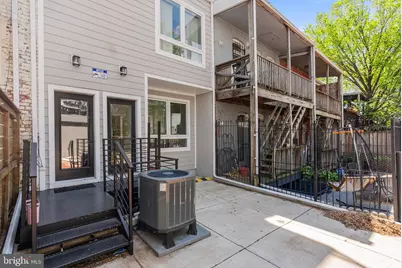
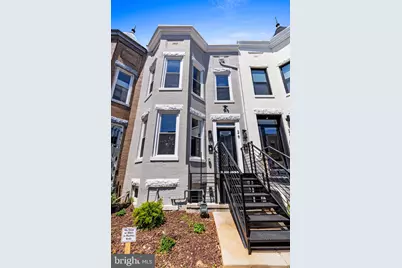
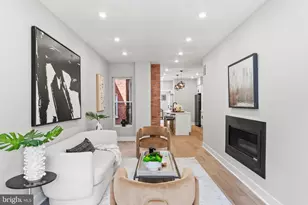
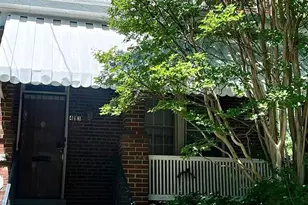
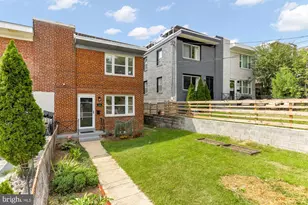
Welcome to this brand-new condo residence in the heart of Eckington, offering over two thoughtfully designed levels that blend contemporary finishes, flexible living space, and an unbeatable neighborhood location. Wide-plank ash blonde flooring, oversized windows, and a sleek modern aesthetic create a bright and inviting atmosphere throughout. The main level is designed for both everyday living and entertaining, featuring an open-concept kitchen with 42-inch white shaker cabinetry, sleek black appliances, gas cooking, a large center island, and a charming bay window that fills the space with natural light. The kitchen flows seamlessly into the spacious dining and living areas, anchored by a cozy fireplace and additional bay window. A versatile bedroom or office, convenient powder room, and in-unit laundry complete this level. Downstairs, the flexible lower level offers three additional bedrooms, including a spacious primary suite with a large walk-in closet and spa-inspired en-suite bath. An additional bedroom and a flexible bonus room, ideal as a guest room, home office, gym, or creative space, provide options to fit a variety of lifestyles. A second full bathroom serves the secondary bedrooms. Perfectly positioned in one of DC's most vibrant neighborhoods, you'll enjoy easy access to local favorites including Bacio Pizzeria, The Pub & The People, DCity Smokehouse, and Big Bear Cafe. Outdoor enthusiasts will appreciate nearby Harry Thomas Recreation Center, neighborhood dog parks, playgrounds, and direct access to the Metropolitan Branch Trail. With multiple Metro stations, nearby bus routes, and convenient access to Routes 1, 29, 50, I-395, and I-695, commuting throughout the region is effortless. Modern design, flexible living spaces, and an exceptional Eckington location, this is city living at its best. Welcome home.
Full Property Details
Full Property Details for 26 Todd Pl NE #1
General
- Price: $594,900
- HOA FEE: $290/month
- Taxes: $5,555 (2025)
- Status: Under Contract
- Type: Townhouse
- Source: BrightMLSMidAtlantic
- MLS ID: DCDC2267154
- Updated: 9/10/2026
- Added to Site: 110 day(s) ago
Interior
- Rooms/Areas: Living Room, Dining Room, Primary Bedroom, Bedroom 2, Bedroom 3, Bedroom 4, Kitchen, Bedroom 1, Primary Bathroom, Half Bath
- Interior Features: Combination Dining/Living, Dining Area, Floor Plan - Open, Kitchen - Island, Kitchen - Gourmet, Recessed Lighting, Primary Bath(s), Bathroom - Walk-In Shower, Wood Floors, Walk-in Closet(s)
- Appliances: Built-In Microwave, Dishwasher, Disposal, Dryer - Front Loading, Oven/Range - Gas, Refrigerator, Washer - Front Loading, Washer/Dryer Stacked
Rooms
Bathrooms
- Total Bathrooms: 3
- Full Bathrooms: 2
- Half Bathrooms: 1
- Main Floor Baths: 1
- Main - 1/2 Baths: 1
- Lower Floor Baths: 2
- Lower - Full Baths: 2
Bedrooms
- Total Bedrooms: 4
- Bedrooms Lower: 3
- Bedrooms Main & Up: 1
Other Rooms
- Laundry: Dryer In Unit, Washer In Unit
Additional Information
- Shared Amenities: None
Parking
- Parking Type: On Street
Location
- County: WASHINGTON
- Subdivision: ECKINGTON
- Building Name: ECKINGTON
- Driving Directions: Take I-395N towards DC. Follow signs for I-395N / D St NW / US Senate / C St SW / US Capitol / The House. Keep right to stay on I-395. Turn right onto NY Ave NW. Turn right onto M St NW. Turn left onto N. Capitol St NE. Slight right onto Lincoln Rd NE. Turn left onto Todd Pl NE. 26 Todd Pl NE #1 will be on the right.
- City Limits: Yes
School Information
- School District: District Of Columbia Public Schools
Community
- Assoc. Fees Include: Water, Sewer, Ext Bldg Maint, Reserve Funds, Insurance
- Pets Allowed: Yes
- Pets: Cats OK, Dogs OK
Heating & Cooling
- Central air: Yes
- Cooling Type: Central A/C
- Cooling Fuel: Electric
- Heating Type: Forced Air
- Heating Fuel: Electric
- Water Heater: Electric
Utilities
- Sewer: Public Sewer
- Water: Public
Structural Information
- Architectural Style: Unit/Flat
- Structure Type: Interior Row/Townhouse
- Construction: Brick
- Foundation: Concrete Perimeter
- Entry Floor Number: 1
- Stories Description: Lower 1, Main
- Square Feet: 1,524
- Sq. Ft. Source: Assessor
- Living Area: 1,524 Sq. Ft.
- Finished Above Grnd: 1,524 Sq. Ft.
- Year Built: 1910
- Year Built Source: Assessor
Unit Information
Unit 1
- Bathrooms-Lower: 2
- Bedrooms-Lower: 3
Lot Features
- Zoning: RF-1
Financial Considerations
- Price Per Sq. Ft.: $390.35
- Condo Fee: $290
- Condo Fee Freq: Monthly
- Assessment Year: 2025
- City/TownTax: $5,555
- City/TownTax Freq: Annually
- County Tax Freq: Annually
- Tax w/Assessment: $766,260
- Tax Amount: $5,555
- Tax Year: 2025
- Tax Total Finished Sq. Ft.: 1524
Disclosures and Reports
- Ownership: Condominium
- Condo: Yes
- Lot Number: 2013
Listed by Serhant, Barak Sky

Get Pre-Approved Today
Schools
Schools serving 26 Todd Pl NE #1
School District:District of Columbia Public Schools
| Name | Grades | Distance |
|---|---|---|
Langley Elementary School 101 T Street Northeast, Washington, DC 20002 | K-5 | 0.2 mi |
Mckinley Middle School, Washington, DC 151 T Street Northeast, Washington, DC 20002 | 6-8 | 0.2 mi |
Dunbar High School 101 N Street Northwest, Washington, DC 20001 | 9-12 | 0.7 mi |
Disclaimer:
School attendance boundaries provided by ATTOM Data Solutions and are for reference only. Contact the school directly to verify enrollment eligibility.
Price & Sales History for 26 Todd Pl NE #1
Date
Details
Price
Change
Source
7/23/2026
Price Reduced
$594,900
-2.46%
MLS
6/11/2026
Listed
$609,900
—
MLS
Disclaimer: Historical sales information is derived from public records provided by the county offices. Information is not guaranteed and should be independently verified.
Tax History
Tax History for 26 Todd Pl NE #1
Year
Property Taxes
Change
Tax Assessment
Change
2025
$5,555
—
$653,480
—
2024
$5,555
100%
$653,480
100%
2023
—
—
Disclaimer: Historical tax information is derived from public records provided by the county offices. Information is not guaranteed and should be independently verified.
Estimate the Cost
Estimate the Cost for 26 Todd Pl NE #1
26 Todd Place NE #1, Washington, DC 20002 (MLS# DCDC2267154) is a Townhouse property with 4 bedrooms, 2 full bathrooms and 1 partial bathroom. 26 Todd Place NE #1 is currently listed for $594,900 and was received on June 11, 2026. Want to learn more about 26 Todd Place NE #1? Do you have questions about finding other Townhouse real estate for sale in Washington? You can browse all Washington real estate or contact a Coldwell Banker agent to request more information.