This is a carousel with tiles that activate property listing cards. Use the previous and next buttons to navigate.
1/1
$535,000
This is a carousel with tiles that activate property listing cards. Use the previous and next buttons to navigate.
1/1
Property Description
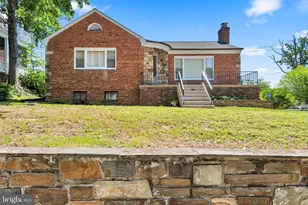
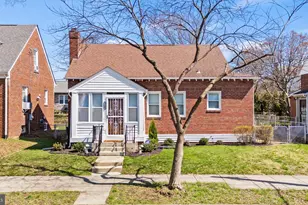
Charming and spacious home situated on a desirable corner lot in the peaceful Hillcrest neighborhood of Southeast DC. Offering three finished levels and an expansive fenced backyard and large side yard, this classic DC bungalow combines timeless character with thoughtful updates and room to grow. Step onto the inviting covered front porch and into a sun-filled main level featuring new hardwood floors throughout, fresh interior paint, and generous living and dining spaces. The renovated kitchen is equipped with new stainless steel appliances, gas cooking, brand new cabinets, upgraded counter and an open-concept layout that flows seamlessly into the dining room and then the sunroom/den and living room. A cozy gas fireplace anchors the living room, creating the perfect gathering space for entertaining or everyday living. A convenient powder room completes the main level. Upstairs, you'll find three generous bedrooms adorned with gorgeous natural wood trim, including a primary bedroom with two walk-in closets. The shared full bath has been tastefully updated with decorative tile flooring and a soaking tub. The fully finished lower level offers exceptional flexibility, featuring new LVP flooring, a large recreation room, a second refrigerator and bar area, a private bonus room and a full bath. This level is ideal for guests, a home office or additional living space. Two oversized closets provide ample storage, and the lower level can be easily accessed through a separate exterior side entrance. Additional highlights include central AC, radiator heat with custom covers, 2-car parking pad and a fully fenced backyard with a patio, offering plenty of space for outdoor entertaining, gardening or future expansion. Located on a quiet residential block in Hillcrest, this home is just minutes from Hillcrest Recreation Center, Skyland Town Center, Fort Dupont Park and major commuter routes to Capitol Hill and downtown DC. Own a classic DC bungalow filled with charm, modern updates and incredible value. And if even more space is desired, the very spacious lot size offers excellent potential for future expansion.
Full Property Details
Full Property Details for 2604 32nd St SE
General
- Sold For: $535,000
- Taxes: $4,299 (2025)
- Status: Closed
- Type: Single Family
- Source: BrightMLSMidAtlantic
- MLS ID: DCDC2266962
- Added to Site: 54 day(s) ago
Interior
- Rooms/Areas: Living Room, Dining Room, Bedroom 2, Bedroom 3, Kitchen, Sun/Florida Room, Recreation Room, Storage Room, Bathroom 1, Bathroom 2, Bonus Room, Primary Bathroom, Half Bath
- Interior Features: Attic, Bar, Bathroom - Soaking Tub, Bathroom - Tub Shower, Breakfast Area, Combination Kitchen/Dining, Dining Area, Family Room Off Kitchen, Floor Plan - Open, Formal/Separate Dining Room, Recessed Lighting, Walk-in Closet(s), Window Treatments, Wood Floors, Kitchen - Eat-In, Upgraded Countertops
- Fireplace: Yes
- Number of Fireplaces: 1
- Fireplace(s): Gas/Propane, Mantel(s)
- Appliances: Built-In Microwave, Disposal, Dryer, Dryer - Electric, Dryer - Front Loading, Extra Refrigerator/Freezer, Icemaker, Microwave, Oven/Range - Gas, Refrigerator, Washer, Washer - Front Loading, Water Heater, Stainless Steel Appliances, Water Dispenser
- Flooring: Hardwood, Luxury Vinyl Plank, Solid Hardwood, Wood, Ceramic Tile
Rooms
Bathrooms
- Total Bathrooms: 3
- Full Bathrooms: 2
- Half Bathrooms: 1
- Upper Floor Baths: 1
- Upper - Full Baths: 1
- Main Floor Baths: 1
- Main - 1/2 Baths: 1
- Lower Floor Baths: 1
- Lower - Full Baths: 1
Bedrooms
- Total Bedrooms: 3
- Bedrooms Upper: 3
Other Rooms
- Laundry: Basement, Dryer In Unit, Has Laundry, Hookup, Lower Floor, Washer In Unit
Exterior
- Porch/Patio/Deck: Patio(s), Porch(es), Roof
Parking
- Total Spaces: 2
- Parking Type: On Street, Off Street
Location
- County: WASHINGTON
- Subdivision: HILLCREST
- Cross Streets: Denver St SE
- Driving Directions: From Alabama Ave SE and Branch Ave SE, south on Branch Ave SE, right on Denver St SE. Property is on the corner of Denver and 32nd St SE.
- Direction Faces: West
- City Limits: Yes
School Information
- School District: District Of Columbia Public Schools
- Elementary School: Beers
- Middle School: Sousa
- High School: Anacostia Senior
Heating & Cooling
- Central air: Yes
- Cooling Type: Central A/C
- Cooling Fuel: Electric
- Heating Type: Heat Pump(s)
- Heating Fuel: Natural Gas
- Water Heater: Natural Gas
Utilities
- Sewer: Public Sewer
- Water: Public
Structural Information
- Architectural Style: Bungalow
- Structure Type: Detached
- Construction: Brick
- Basement: Yes
- Basement Entrance: Yes
- Basement Desc.: Connecting Stairway, Daylight, Full, Full, Fully Finished, Heated, Improved, Interior Access, Outside Entrance, Shelving, Side Entrance, Space For Rooms, Walkout Stairs, Windows
- Foundation: Other
- Stories Description: Lower 1, Main, Upper 1
- Square Feet: 1,882
- Sq. Ft. Source: Assessor
- Living Area: 1,882 Sq. Ft.
- Finished Above Grnd: 1,274 Sq. Ft.
- Finished Below Grnd: 608 Sq. Ft.
- Year Built: 1928
- Year Built Source: Estimated
Unit Information
Unit 1
- Bathrooms-Lower: 1
Lot Features
- Lot Size (Acres): 0.22
- Lot Size (Sq. Ft.): 9,583
- Lot Size Source: Estimated
- Street/Road Desc.: Access - On Grade, Approved, Black Top, Paved
- Zoning: R-1B
- Lot Description: Cleared, Corner, SideYard(s)
- Fencing (Description): Rear
Financial Considerations
- Price Per Sq. Ft.: $419.94
- Assessment Year: 2025
- City/TownTax: $4,299
- City/TownTax Freq: Annually
- County Tax Freq: Annually
- Tax w/Assessment: $511,720
- Tax Amount: $4,299
- Tax Year: 2025
- Terms: Standard Sale
- Tax Total Finished Sq. Ft.: 1882
Disclosures and Reports
- Ownership: Fee Simple
- Lot Number: 802
Listed by Keller Williams Realty, Rachel K Valentino and Keller Williams Realty, Jennifer Abreo
Sold by Compass, Semyon Sarver

Get Pre-Approved Today
Schools
Schools serving 2604 32nd St SE
School District:District of Columbia Public Schools
| Name | Grades | Distance |
|---|---|---|
Beers Elementary School 3600 Alabama Avenue Southeast, Washington, DC 20020 | K-5 | 0.5 mi |
Sousa Middle School 3650 Ely Place Southeast, Washington, DC 20019 | 6-8 | 1.8 mi |
Anacostia High School 1601 16th Street Southeast, Washington, DC 20020 | 9-12 | 1.4 mi |
Disclaimer:
School attendance boundaries provided by ATTOM Data Solutions and are for reference only. Contact the school directly to verify enrollment eligibility.
Price & Sales History for 2604 32nd St SE
Date
Details
Price
Change
Source
7/16/2026
Sold
$535,000
-1.83%
MLS
6/07/2026
Listed
$545,000
—
MLS
Disclaimer: Historical sales information is derived from public records provided by the county offices. Information is not guaranteed and should be independently verified.
2604 32nd Street SE, Washington, DC 20020 (MLS# DCDC2266962) is a Single Family property that was sold at $535,000 on July 16, 2026. Want to learn more about 2604 32nd Street SE? Do you have questions about finding other Single Family real estate for sale in Washington? You can browse all Washington real estate or contact a Coldwell Banker agent to request more information.