This is a carousel with tiles that activate property listing cards. Use the previous and next buttons to navigate.
1/1
$780,000
This is a carousel with tiles that activate property listing cards. Use the previous and next buttons to navigate.
1/1
Property Description

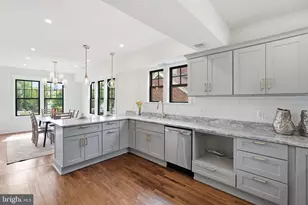
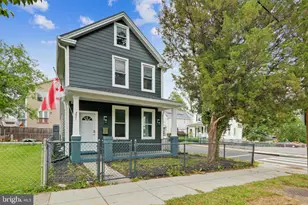
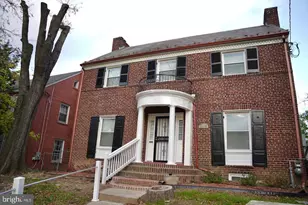
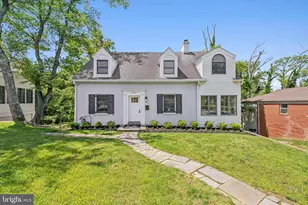
A beautifully renovated 4 bedroom, 2.5 bath home nestled in the sought-after Hillcrest neighborhood of Washington, DC. Thoughtfully updated from top to bottom, this move-in ready residence blends modern finishes with comfortable everyday living. Step inside to discover a bright and open dining/kitchen floor plan featuring gleaming floors, abundant natural light, and stylish contemporary touches throughout. The renovated kitchen serves as the heart of the home, offering quality cabinetry, sleek countertops, stainless steel appliances, and ample space for cooking and entertaining. The spacious primary suite provides a private retreat, while three additional bedrooms offer flexibility for family, guests, a home office, or fitness space. The beautifully updated bathrooms feature modern fixtures and finishes designed for both style and functionality. Outside, enjoy a generous yard perfect for entertaining, gardening, pets, or simply relaxing outdoors. A detached garage provides valuable off street parking, additional storage, workshop potential, or space for hobbies and recreation and installed a sub panel in the garage and have already run a dedicated 30 amp outlet for a car charger. With multiple levels of living space and exceptional outdoor amenities, this home offers the versatility today's buyers desire. Located in the historic Hillcrest community, known for its tree-lined streets, larger lots, and suburban feel within the city, this home provides convenient access to Downtown DC, Capitol Hill, Navy Yard, Joint Base Anacostia-Bolling, and major commuter routes. Nearby parks, recreation centers, shopping, dining, and the growing developments along Pennsylvania Avenue SE make this an exceptional opportunity to enjoy one of Washington's hidden gems. A stunning renovation in one of DC's most established neighborhoods, complete with a detached garage and modern updates throughout.
Full Property Details
Full Property Details for 2605 33rd St SE
General
- Sold For: $780,000
- Taxes: $4,146 (2025)
- Status: Closed
- Type: Single Family
- Source: BrightMLSMidAtlantic
- MLS ID: DCDC2266034
- Added to Site: 117 day(s) ago
Interior
- Interior Features: Floor Plan - Traditional, Kitchen - Gourmet
- Fireplace: Yes
- Number of Fireplaces: 1
- Fireplace(s): Brick, Wood
- Appliances: Built-In Microwave, Dishwasher, Disposal, Dryer, Range Hood, Refrigerator, Stove, Washer
- Flooring: Hardwood
Rooms
Bathrooms
- Total Bathrooms: 3
- Full Bathrooms: 2
- Half Bathrooms: 1
- Upper Floor Baths: 1
- Upper - Full Baths: 1
- Main Floor Baths: 1
- Main - 1/2 Baths: 1
- Lower Floor Baths: 1
- Lower - Full Baths: 1
Bedrooms
- Total Bedrooms: 4
- Bedrooms Upper: 3
- Bedrooms Lower: 1
Other Rooms
- Laundry: Lower Floor, Washer In Unit, Dryer In Unit
Parking
- Garage: Yes
- Garage Spaces: 1
- Total Spaces: 1
- Parking Type: Detached Garage
- Garage Description: Garage - Rear Entry
Location
- County: WASHINGTON
- Subdivision: HILLCREST
- Driving Directions: 33rd and Denver St SE
- City Limits: Yes
School Information
- School District: District Of Columbia Public Schools
Community
- Pets Allowed: Yes
- Pets: No Pet Restrictions
Heating & Cooling
- Central air: Yes
- Cooling Type: Central A/C
- Cooling Fuel: Electric
- Heating Type: Hot Water
- Heating Fuel: Natural Gas
- Water Heater: Natural Gas
Utilities
- Sewer: Public Sewer
- Water: Public
- Utility Description: Natural Gas Available, Sewer Available, Water Available, Electric Available
Structural Information
- Architectural Style: Colonial
- Structure Type: Detached
- Construction: Brick
- Basement: Yes
- Basement Desc.: Connecting Stairway, Walkout Stairs
- Foundation: Brick/Mortar
- Roof: Asphalt, Composite
- Stories Description: Lower 1, Main, Upper 1
- Square Feet: 2,474
- Sq. Ft. Source: Estimated
- Living Area: 2,474 Sq. Ft.
- Finished Above Grnd: 1,803 Sq. Ft.
- Finished Below Grnd: 671 Sq. Ft.
- Year Built: 1928
- Year Built Source: Assessor
- Property Condition: Excellent
Unit Information
Unit 1
- Bathrooms-Lower: 1
- Bedrooms-Lower: 1
Additional Structures
- Other Structures: Garage(s)
Lot Features
- Lot Size (Acres): 0.08
- Lot Size (Sq. Ft.): 3,688
- Lot Size Source: Assessor
- Zoning: R-1-B
Financial Considerations
- Price Per Sq. Ft.: $443.65
- Assessment Year: 2025
- City/TownTax: $4,146
- City/TownTax Freq: Semi-Annually
- County Tax Freq: Annually
- Tax w/Assessment: $487,810
- Tax Amount: $4,146
- Tax Year: 2025
- Terms: Standard Sale
- Tax Total Finished Sq. Ft.: 1803
Disclosures and Reports
- Ownership: Fee Simple
- Lot Number: 16
Listed by RLAH @properties, Christopher D Suranna and RLAH @properties, Colin B Johnson
Sold by Compass, Traci Johnson

Get Pre-Approved Today
Schools
Schools serving 2605 33rd St SE
School District:District of Columbia Public Schools
| Name | Grades | Distance |
|---|---|---|
Beers Elementary School 3600 Alabama Avenue Southeast, Washington, DC 20020 | K-5 | 0.5 mi |
Sousa Middle School 3650 Ely Place Southeast, Washington, DC 20019 | 6-8 | 1.8 mi |
Anacostia High School 1601 16th Street Southeast, Washington, DC 20020 | 9-12 | 1.5 mi |
Disclaimer:
School attendance boundaries provided by ATTOM Data Solutions and are for reference only. Contact the school directly to verify enrollment eligibility.
Price & Sales History for 2605 33rd St SE
Date
Details
Price
Change
Source
9/30/2026
Sold
$780,000
-2.49%
MLS
6/11/2026
Listed
$799,900
—
MLS
Disclaimer: Historical sales information is derived from public records provided by the county offices. Information is not guaranteed and should be independently verified.
2605 33rd Street SE, Washington, DC 20020 (MLS# DCDC2266034) is a Single Family property that was sold at $780,000 on September 30, 2026. Want to learn more about 2605 33rd Street SE? Do you have questions about finding other Single Family real estate for sale in Washington? You can browse all Washington real estate or contact a Coldwell Banker agent to request more information.