This is a carousel with tiles that activate property listing cards. Use the previous and next buttons to navigate.
1/80
$1,075,000
This is a carousel with tiles that activate property listing cards. Use the previous and next buttons to navigate.
1/80
Property Description
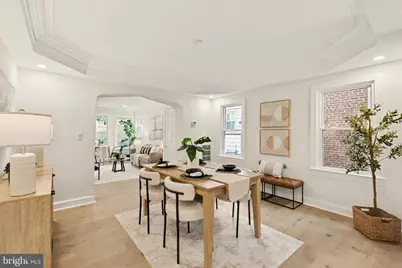
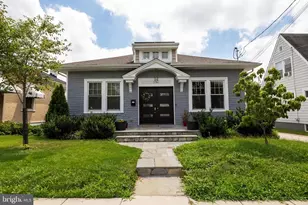
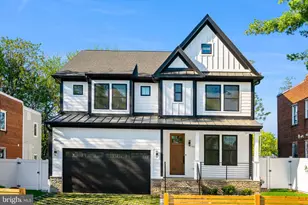
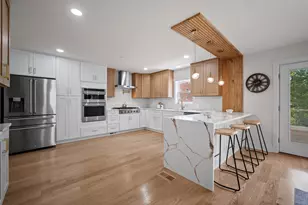
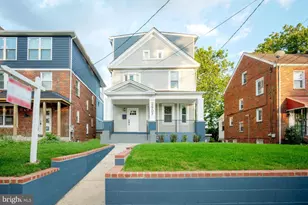
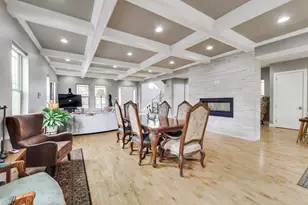
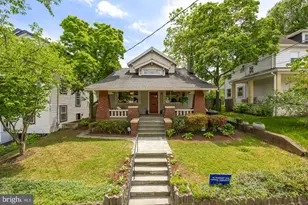
Open Sat & Sun 1-3 pm.. Come explore this masterful renovation of a 5BR/4BA home in the picturesque enclave of Woodridge DC. Carefully restored to preserve the home's original charm while blending modern touches and conveniences, bathed in summer's inviting light with three skylights and an array of windows. The main floor is accentuated with both a formal living and dining room, delightful archways, built-ins, 2 wood-burning fireplaces, and an open, eat-in kitchen with it's own family room. There's also a bonus main floor bedroom suite that can moonlight as an office. The kitchen is meant to spend hours in with an island, 6-burner gas range and two pantries. The attention paid in the primary suite makes sure dreams come true! This bedroom has a wood-burning fireplace, bright south and west facing windows and a generous walk-in closet with custom storage. The bathroom retreat steals the show with a a beautiful skylight, designer soaking tub, 60' double vanity, heated floors and a smart toilet. Two additional bedrooms with custom dormer benches, a full bathroom and a laundry room are also on the upper level. The basement is ripe for guests and entertaining and includes a spacious rec room, bedroom suite and an additional laundry room. Some homes simply have it all and 2613 Newton Street checks many, many boxes. Over the years, this home has benefited from thoughtfully curated enhancements, including a large rear addition that allows 3,000 SF of interior living space. The rear yard boasts a separate outdoor living and grilling area, and a flat, private yard with ample green space. The owners are considering replacing the garage with a parking pad but will await the future buyer's input before its demolition.
Full Property Details
Full Property Details for 2613 Newton St NE
General
- Price: $1,075,000
- Taxes: $7,291 (2026)
- Status: Active
- Type: Single Family
- Source: BrightMLSMidAtlantic
- MLS ID: DCDC2274908
- Updated: 7/31/2026
- Added to Site: 12 day(s) ago
Interior
- Fireplace: Yes
- Number of Fireplaces: 3
Rooms
Bathrooms
- Total Bathrooms: 4
- Full Bathrooms: 4
- Upper Floor Baths: 2
- Upper - Full Baths: 2
- Main Floor Baths: 1
- Main - Full Baths: 1
- Lower Floor Baths: 1
- Lower - Full Baths: 1
Bedrooms
- Total Bedrooms: 5
- Bedrooms Upper: 3
- Bedrooms Lower: 1
- Bedrooms Main & Up: 1
Parking
- Garage: Yes
- Garage Spaces: 1
- Total Spaces: 1
- Parking Type: Detached Garage
- Garage Description: Other
Location
- County: WASHINGTON
- Subdivision: WOODRIDGE
- Driving Directions: From Brookland Metro: Monroe St - Left on 26th St - Right on Newton St
- City Limits: Yes
School Information
- School District: District Of Columbia Public Schools
Heating & Cooling
- Central air: Yes
- Cooling Type: Central A/C
- Cooling Fuel: Electric
- Heating Type: Forced Air
- Heating Fuel: Electric
- Water Heater: Electric
Utilities
- Sewer: Public Sewer
- Water: Public
Structural Information
- Architectural Style: Cape Cod
- Structure Type: Detached
- Construction: Brick
- Basement: Yes
- Basement Desc.: Fully Finished
- Foundation: Crawl Space, Slab
- Roof: Slate, Shingle
- Stories Description: Lower 1, Main, Upper 1
- Square Feet: 3,026
- Sq. Ft. Source: Estimated
- Living Area: 3,026 Sq. Ft.
- Finished Above Grnd: 2,362 Sq. Ft.
- Finished Below Grnd: 664 Sq. Ft.
- Year Built: 1933
- Year Built Source: Assessor
Unit Information
Unit 1
- Bathrooms-Lower: 1
- Bedrooms-Lower: 1
Lot Features
- Lot Size (Acres): 0.11
- Lot Size (Sq. Ft.): 4,576
- Lot Size Source: Assessor
- Zoning: R-1B
Financial Considerations
- Price Per Sq. Ft.: $455.12
- Assessment Year: 2026
- City/TownTax: $7,291
- City/TownTax Freq: Annually
- County Tax Freq: Annually
- Tax w/Assessment: $864,600
- Tax Amount: $7,291
- Tax Year: 2026
- Tax Total Finished Sq. Ft.: 3426
Disclosures and Reports
- Ownership: Fee Simple
- Lot Number: 19
Listed by Compass, Ayana S Douglas
Get Pre-Approved Today
Schools
Schools serving 2613 Newton St NE
School District:District of Columbia Public Schools
| Name | Grades | Distance |
|---|---|---|
Burroughs Education Campus 1820 Monroe Street Northeast, Washington, DC 20018 | K-5 | 0.5 mi |
Brookland MS 1150 Michigan Avenue Northeast, Washington, DC 20017 | 6-8 | 1.2 mi |
Dunbar High School 101 N Street Northwest, Washington, DC 20001 | 9-12 | 2.9 mi |
Disclaimer:
School attendance boundaries provided by ATTOM Data Solutions and are for reference only. Contact the school directly to verify enrollment eligibility.
Price & Sales History for 2613 Newton St NE
Date
Details
Price
Change
Source
7/23/2026
Listed
$1,075,000
106.73%
MLS
6/11/2025
Sold
$520,000
—
Public Record
Disclaimer: Historical sales information is derived from public records provided by the county offices. Information is not guaranteed and should be independently verified.
Tax History
Tax History for 2613 Newton St NE
Year
Property Taxes
Change
Tax Assessment
Change
2025
$24,470
303%
$849,650
1%
2024
$6,077
5%
$838,320
4%
2023
$5,813
14%
$807,630
13%
2022
$5,085
10%
$714,260
3%
2021
$4,641
10%
$691,290
2%
2020
$4,224
10%
$676,280
4%
2019
$3,846
10%
$651,420
3%
2018
$3,508
10%
$631,850
12%
2017
$3,196
10%
$563,430
8%
2016
$2,912
10%
$521,180
11%
2015
$2,649
10%
$468,120
12%
2014
$2,418
—
$416,200
—
Disclaimer: Historical tax information is derived from public records provided by the county offices. Information is not guaranteed and should be independently verified.
Estimate the Cost
Estimate the Cost for 2613 Newton St NE
2613 Newton Street NE, Washington, DC 20018 (MLS# DCDC2274908) is a Single Family property with 5 bedrooms and 4 full bathrooms. 2613 Newton Street NE is currently listed for $1,075,000 and was received on July 23, 2026. Want to learn more about 2613 Newton Street NE? Do you have questions about finding other Single Family real estate for sale in Washington? You can browse all Washington real estate or contact a Coldwell Banker agent to request more information.