This is a carousel with tiles that activate property listing cards. Use the previous and next buttons to navigate.
1/1
$750,000
This is a carousel with tiles that activate property listing cards. Use the previous and next buttons to navigate.
1/1
Property Description
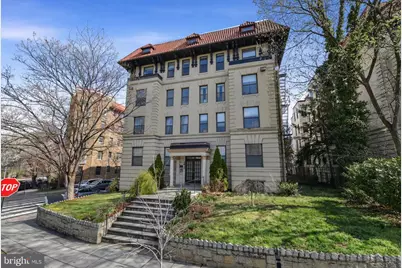
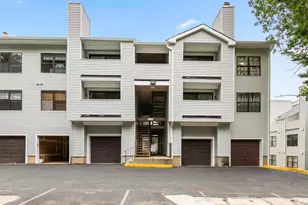
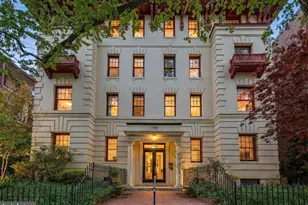
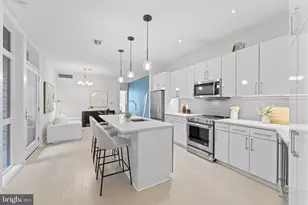
Welcome to 2633 Adams Mill Road NW #402 - a beautifully situated 3-bedroom, 2-bath residence in the heart of vibrant Adams Morgan. Featuring an in-unit washer and dryer with utility sink and exceptional storage throughout, this home offers the very best of comfortable city living. Filled with natural light, the home blends classic charm with modern functionality. Expansive living and dining areas are framed by oversized windows with serene treetop views, creating a bright and inviting setting ideal for both everyday living and entertaining. A thoughtfully designed floor plan provides excellent bedroom separation, perfect for guests, a home office, or a growing household. The kitchen offers generous cabinet storage and workspace, seamlessly connecting to the main living area. The spacious primary suite includes a full en-suite bath and abundant closet space, while two additional bedrooms share a well-appointed second full bathroom. A custom built-in Murphy bed adds flexibility, making it easy to adapt the space for guests or work-from-home needs. Located just moments from the restaurants, cafés, and nightlife of 18th Street, with easy access to Rock Creek Park trails and Metro, this home delivers an exceptional blend of convenience, energy, and neighborhood charm. A rare opportunity to own a true 3-bedroom residence in one of DC's most dynamic communities.
Full Property Details
Full Property Details for 2633 Adams Mill Rd NW #402
General
- Sold For: $750,000
- HOA FEE: $572/month
- Taxes: $4,240 (2025)
- Status: Closed
- Type: Condo
- Source: BrightMLSMidAtlantic
- MLS ID: DCDC2248068
- Added to Site: 108 day(s) ago
Interior
- Interior Features: Combination Dining/Living, Breakfast Area, Window Treatments, Wood Floors, Upgraded Countertops, Floor Plan - Open
- Appliances: Dishwasher, Dryer, Microwave, Oven/Range - Gas, Refrigerator, Washer, Washer - Front Loading, Dryer - Front Loading
- Flooring: Hardwood, Ceramic Tile
Rooms
Bathrooms
- Total Bathrooms: 2
- Full Bathrooms: 2
- Main Floor Baths: 2
- Main - Full Baths: 2
Bedrooms
- Total Bedrooms: 3
- Bedrooms Main & Up: 3
Other Rooms
- Laundry: Has Laundry, Dryer In Unit, Washer In Unit
Additional Information
- Shared Amenities: Extra Storage
- Security/Safety: Main Entrance Lock
Exterior
- Exterior Features: Fire Escape
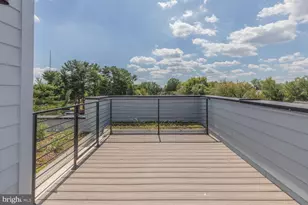
- Porch/Patio/Deck: Balcony
Parking
- Parking Type: On Street
Location
- County: WASHINGTON
- Subdivision: ADAMS MORGAN
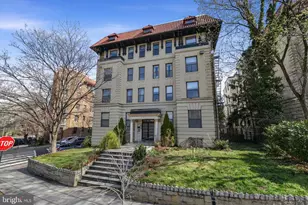
- Building Name: THE PASADENA CONDOMINIUM
- Driving Directions: If you’re coming north on Adams Mill Rd NW, the building at 2633 Adams Mill Rd NW #402 will be on your right-hand side, just past the intersection with Columbia Rd NW.
- Direction Faces: Southeast
- City Limits: Yes
School Information
- School District: District Of Columbia Public Schools
Community
- Assoc. Fees Include: Common Area Maintenance, Management, Insurance, Reserve Funds, Sewer, Snow Removal, Trash, Water
- Pets Allowed: Yes
- Pets: Cats OK, Dogs OK, Number Limit, Size/Weight Restricti
Heating & Cooling
- Central air: Yes
- Cooling Type: Central A/C
- Cooling Fuel: Electric
- Heating Type: Forced Air, Central
- Heating Fuel: Natural Gas
- Water Heater: Natural Gas
Utilities
- Sewer: Public Sewer
- Water: Public
- Utility Description: Natural Gas Available, Phone Available, Sewer Available
Structural Information
- Architectural Style: Beaux Arts
- Structure Type: Garden 1 - 4 Floors
- Construction: Brick, Stucco
- Common Walls: 1 Common Wall, No One Above
- Windows: Double Hung, Double Pane, Energy Efficient
- Entry Floor Number: 4
- Stories Description: Lower 1, Lower 2, Main, Upper 1, Upper 2
- Square Feet: 1,228
- Sq. Ft. Source: Estimated
- Living Area: 1,228 Sq. Ft.
- Finished Above Grnd: 1,228 Sq. Ft.
- Year Built: 1910
- Year Built Source: Assessor
- Property Condition: Excellent, Very Good
Lot Features
- Property View: Trees/Woods, Scenic Vista
- Zoning: RA-2
Financial Considerations
- Price Per Sq. Ft.: $609.93
- Condo Fee: $572
- Condo Fee Freq: Monthly
- Assessment Year: 2025
- City/TownTax: $4,240
- City/TownTax Freq: Annually
- County Tax Freq: Annually
- Tax w/Assessment: $590,870
- Tax Amount: $4,240
- Tax Year: 2025
- Terms: Standard Sale
Disclosures and Reports
- Ownership: Condominium
- Condo: Yes
- Lot Number: 2093
Listed by Compass, Elizabeth Kaiser Saunders
Sold by Century 21 Redwood Realty, Mai Yamada

Get Pre-Approved Today
Schools
Schools serving 2633 Adams Mill Rd NW #402
School District:District of Columbia Public Schools
| Name | Grades | Distance |
|---|---|---|
H.D. Cooke Elementary School 2525 17th Street Northwest, Washington, DC 20009 | K-5 | 0.3 mi |
Columbia Heights Education Campus 3101 16th Street Northwest, Washington, DC 20010 | 6-8 | 0.6 mi |
Cardozo Education Campus 1200 Clifton Street Northwest, Washington, DC 20009 | 9-12 | 0.9 mi |
Disclaimer:
School attendance boundaries provided by ATTOM Data Solutions and are for reference only. Contact the school directly to verify enrollment eligibility.
Price & Sales History for 2633 Adams Mill Rd NW #402
Date
Details
Price
Change
Source
6/12/2026
Sold
$750,000
0.13%
MLS
3/26/2026
Listed
$749,000
—
MLS
Disclaimer: Historical sales information is derived from public records provided by the county offices. Information is not guaranteed and should be independently verified.
2633 Adams Mill Road NW #402, Washington, DC 20009 (MLS# DCDC2248068) is a Condo property that was sold at $750,000 on June 12, 2026. Want to learn more about 2633 Adams Mill Road NW #402? Do you have questions about finding other Condo real estate for sale in Washington? You can browse all Washington real estate or contact a Coldwell Banker agent to request more information.