This is a carousel with tiles that activate property listing cards. Use the previous and next buttons to navigate.
1/1
$690,000
This is a carousel with tiles that activate property listing cards. Use the previous and next buttons to navigate.
1/1
Property Description
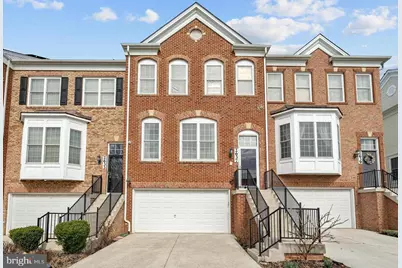
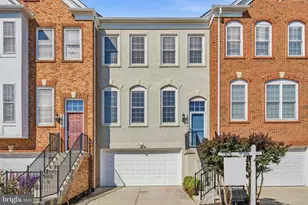
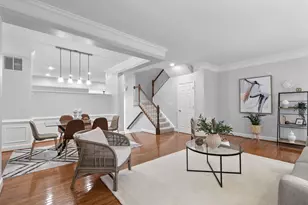
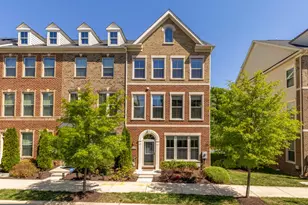
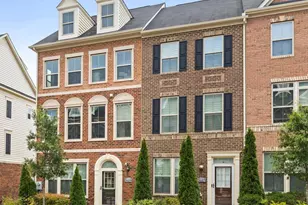
Welcome home to Dakota Crossing. This stunning residence pairs timeless finishes with versatile living spaces throughout. The main level features a light-filled living room with rich hardwood floors, crown molding, and wainscoting, centered around a fireplace flanked by built-in bookshelves, flowing into an elegant dining room and a spacious kitchen with stainless steel appliances, granite countertops, and a sunny breakfast nook. Upstairs, the primary suite offers a tray ceiling and a private en suite bath with a double sink vanity, step-in shower, and separate soaking tub. Two additional bedrooms share a second full bath, with the ease of bedroom-level laundry close by. The lower level adds a versatile recreation room with a second fireplace, a bonus room through French doors ideal as a playroom or office, a third full bath, and direct access to the two-car garage. Whole-house smart features round it out: a smart water shutoff valve, touchless smart kitchen faucet, smart locks on all exterior doors, and a separate NVR security camera system. Grocery runs barely feel like errands when Costco is part of the same shopping center and Trader Joe's is just around the corner. Across the street, a park with gardens, sports fields, and an outdoor pool invites weekend outings, and nearby public charter school options round out the appeal. New York Avenue and I-295 are close by too, keeping Navy Yard, The Wharf, and National Harbor within easy reach. Schedule your private tour today!
Full Property Details
Full Property Details for 2637 Patricia Roberts Harris Pl NE
General
- Sold For: $690,000
- HOA FEE: $176/month
- Taxes: $4,876 (2025)
- Status: Closed
- Type: Townhouse
- Source: BrightMLSMidAtlantic
- MLS ID: DCDC2272606
- Added to Site: 93 day(s) ago
Interior
- Rooms/Areas: Living Room, Dining Room, Primary Bedroom, Bedroom 2, Bedroom 3, Kitchen, Office, Recreation Room, Bathroom 2, Bonus Room, Primary Bathroom, Full Bath, Half Bath
- Interior Features: Ceiling Fan(s), Window Treatments, Chair Railings, Combination Dining/Living
- Fireplace: Yes
- Number of Fireplaces: 1
- Fireplace(s): Gas/Propane
- Appliances: Microwave, Refrigerator, Icemaker, Dishwasher, Disposal, Washer, Dryer, Stove, Humidifier
- Flooring: Hardwood, Carpet
Rooms
Bathrooms
- Total Bathrooms: 4
- Full Bathrooms: 3
- Half Bathrooms: 1
- Upper Floor Baths: 2
- Upper - Full Baths: 2
- Main Floor Baths: 1
- Main - 1/2 Baths: 1
- Lower Floor Baths: 1
- Lower - Full Baths: 1
Bedrooms
- Total Bedrooms: 3
- Bedrooms Upper: 3
Other Rooms
- Laundry: Has Laundry, Washer In Unit, Dryer In Unit
Additional Information
- Shared Amenities: Tot Lots/Playground, Jog/Walk Path
Exterior
- Porch/Patio/Deck: Deck(s)
Parking
- Garage: Yes
- Garage Spaces: 2
- Total Spaces: 4
- Parking Features: Concrete Driveway
- Parking Type: Attached Garage, Driveway
- Garage Description: Garage Door Opener, Garage - Front Entry
Location
- County: WASHINGTON
- Subdivision: FORT LINCOLN
- Driving Directions: Please use GPS
School Information
- School District: District Of Columbia Public Schools
- Elementary School: Langdon
- Middle School: McKinley
- High School: Dunbar Senior
Community
- Association: Yes
- Assoc. Fees Include: Trash, Common Area Maintenance, Snow Removal, Lawn Maintenance
- Pets Allowed: Yes
- Pets: Case by Case Basis
Heating & Cooling
- Central air: Yes
- Cooling Type: Central A/C
- Cooling Fuel: Natural Gas
- Heating Type: Forced Air
- Heating Fuel: Natural Gas
- Water Heater: Natural Gas
Utilities
- Sewer: Public Sewer
- Water: Public
Structural Information
- Architectural Style: Traditional
- Structure Type: Interior Row/Townhouse
- Construction: Brick
- Foundation: Slab
- Roof: Other
- Entry Floor Number: 1
- Stories Description: Lower 1, Main, Upper 1
- Square Feet: 2,676
- Sq. Ft. Source: Assessor
- Living Area: 2,236 Sq. Ft.
- Finished Above Grnd: 1,784 Sq. Ft.
- Finished Below Grnd: 452 Sq. Ft.
- Year Built: 2007
- Year Built Source: Assessor
- Property Condition: Very Good
Unit Information
Unit 1
- Bathrooms-Lower: 1
Lot Features
- Lot Size Source: Estimated
- Zoning: RES
Green Features
- Energy Generation: PV Solar Array(s) Owned
Financial Considerations
- Price Per Sq. Ft.: $389.57
- Association Fee: $176
- Assoc Fee Freq.: Monthly
- Assessment Year: 2025
- County Tax Freq: Annually
- Tax w/Assessment: $673,470
- Tax Amount: $4,876
- Tax Year: 2025
- Terms: Standard Sale
Disclosures and Reports
- Ownership: Fee Simple
- Lot Number: 953
Listed by KW Metro Center, Khaneisha Yvonne Pagan
Sold by RLAH @properties, Justine Kirby Mitchell

Get Pre-Approved Today
Schools
Schools serving 2637 Patricia Roberts Harris Pl NE
School District:District of Columbia Public Schools
| Name | Grades | Distance |
|---|---|---|
Langdon ES 1900 Evarts Street Northeast, Washington, DC 20018 | K-5 | 0.9 mi |
Mckinley Middle School, Washington, DC 151 T Street Northeast, Washington, DC 20002 | 6-8 | 2.5 mi |
Dunbar High School 101 N Street Northwest, Washington, DC 20001 | 9-12 | 3 mi |
Disclaimer:
School attendance boundaries provided by ATTOM Data Solutions and are for reference only. Contact the school directly to verify enrollment eligibility.
Price & Sales History for 2637 Patricia Roberts Harris Pl NE
Date
Details
Price
Change
Source
9/29/2026
Sold
$690,000
-0.72%
MLS
7/24/2026
Price Reduced
$695,000
-4.14%
MLS
7/09/2026
Listed
$725,000
—
MLS
Disclaimer: Historical sales information is derived from public records provided by the county offices. Information is not guaranteed and should be independently verified.
2637 Patricia Roberts Harris Place NE, Washington, DC 20018 (MLS# DCDC2272606) is a Townhouse property that was sold at $690,000 on September 29, 2026. Want to learn more about 2637 Patricia Roberts Harris Place NE? Do you have questions about finding other Townhouse real estate for sale in Washington? You can browse all Washington real estate or contact a Coldwell Banker agent to request more information.