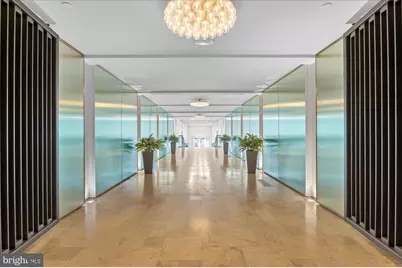
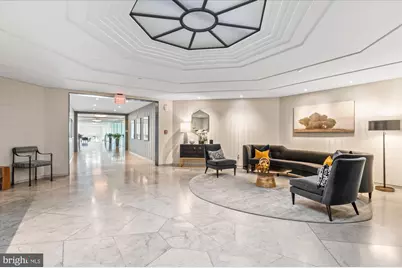
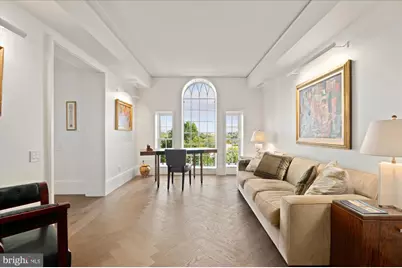
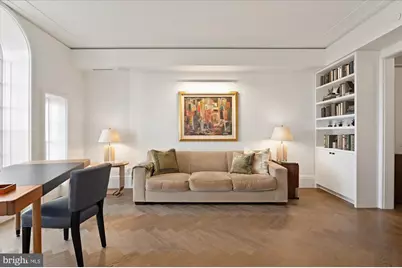
This is a carousel with tiles that activate property listing cards. Use the previous and next buttons to navigate.
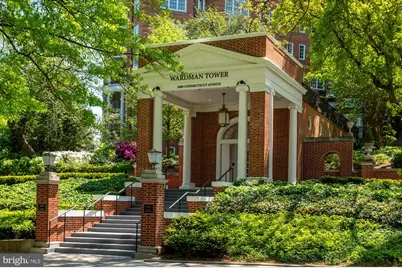
$2,669,500 Just Listed
This is a carousel with tiles that activate property listing cards. Use the previous and next buttons to navigate.
Full Property Details for 2660 Connecticut Ave NW #4B
General
- Price: $2,669,500
- HOA FEE: $4,207/month
- Taxes: $10,557 (2026)
- Status: Active
- Type: Condo
- Source: BrightMLSMidAtlantic
- MLS ID: DCDC2289172
- Updated: 10/27/2026
- Added to Site: 2 day(s) ago
Interior
- Number of Rooms: 10
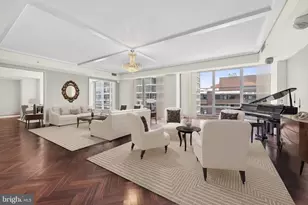
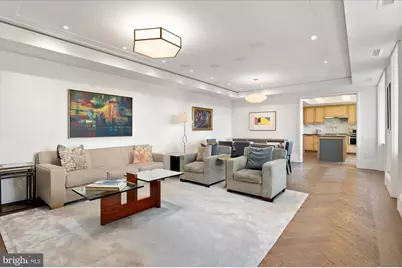
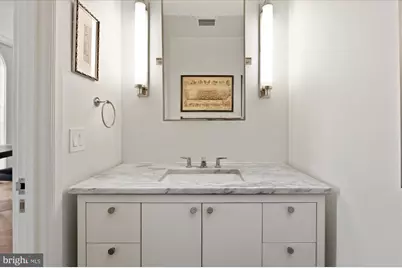
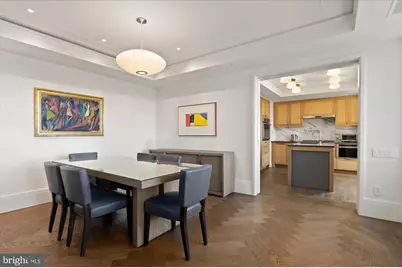
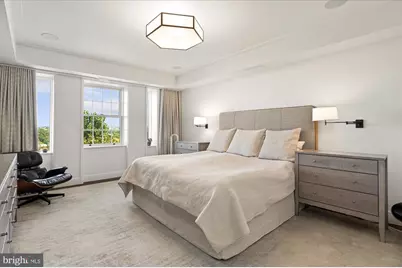
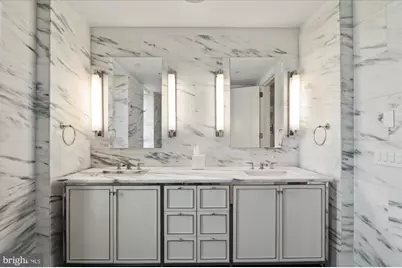
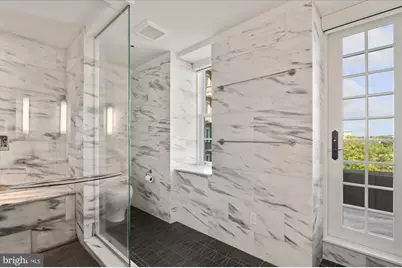
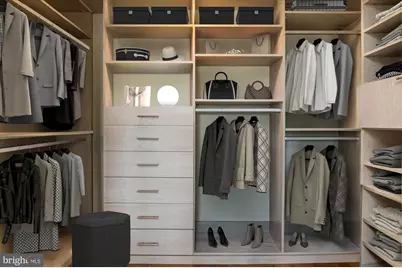
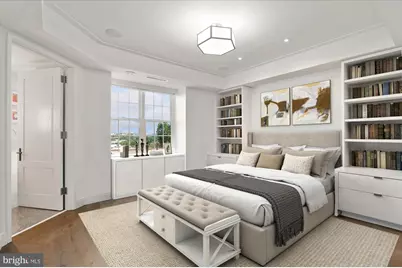
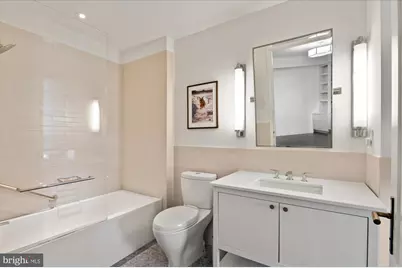
- Rooms/Areas: Living Room, Dining Room, Primary Bedroom, Bedroom 2, Kitchen, Library, Laundry, Bathroom 2, Primary Bathroom, Half Bath
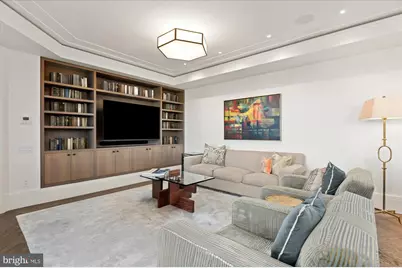
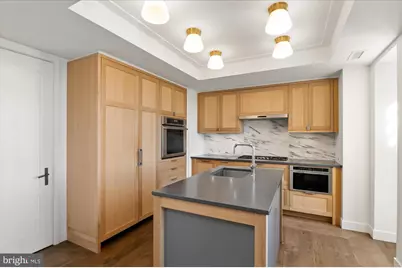
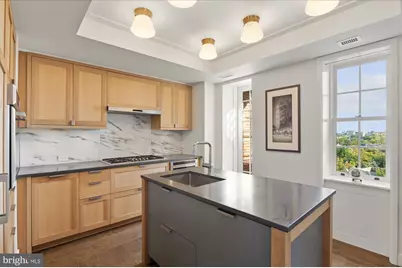
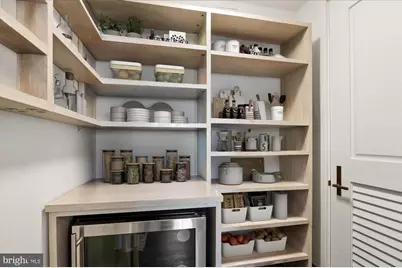
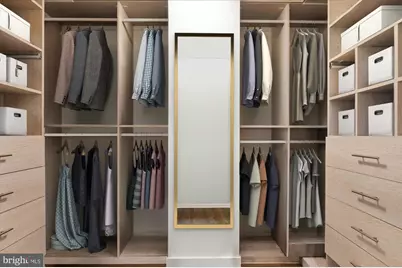
- Interior Features: Bathroom - Tub Shower, Bathroom - Walk-In Shower, Built-Ins, Combination Dining/Living, Crown Moldings, Dining Area, Entry Level Bedroom, Floor Plan - Open, Kitchen - Island, Pantry, Primary Bath(s), Recessed Lighting, Sound System, Sprinkler System, Upgraded Countertops, Walk-in Closet(s), Window Treatments, Wood Floors
- Appliances: Cooktop, Dishwasher, Disposal, Dryer, Freezer, Oven - Wall, Range Hood, Refrigerator, Washer, Water Heater
- Flooring: Hardwood
Rooms
Bathrooms
- Total Bathrooms: 3
- Full Bathrooms: 2
- Half Bathrooms: 1
- Main Floor Baths: 3
- Main - Full Baths: 2
- Main - 1/2 Baths: 1
Bedrooms
- Total Bedrooms: 2
- Bedrooms Main & Up: 2
Other Rooms
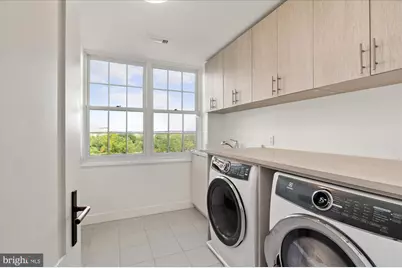
- Laundry: Dryer In Unit, Washer In Unit
Additional Information
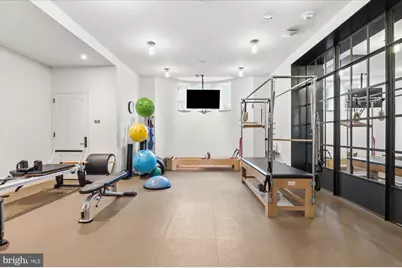
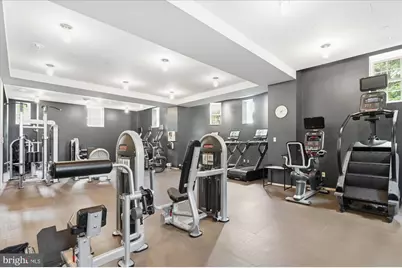
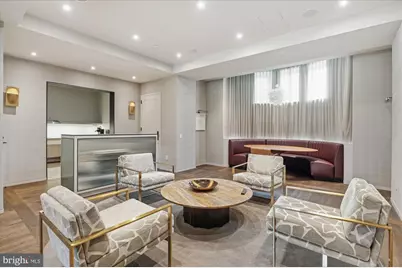
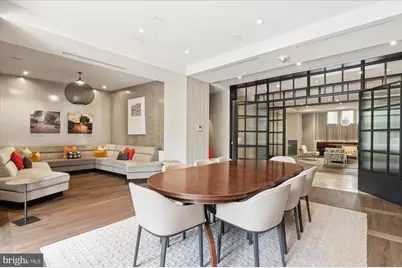
- Shared Amenities: Common Grounds, Concierge, Elevator, Extra Storage, Fitness Center, Party Room, Picnic Area, Security, Exercise Room
- Security/Safety: Doorman, Desk in Lobby, 24 hour security, Carbon Monoxide Detector(s), Sprinkler System - Indoor, Smoke Detector
Exterior
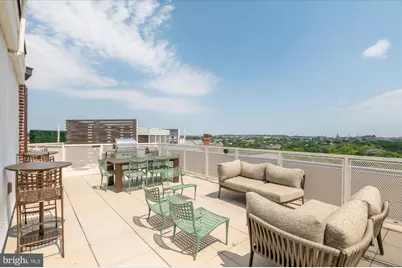
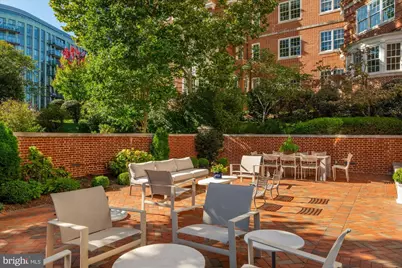
- Exterior Features: Exterior Lighting, BBQ Grill, Roof Deck, Secure Storage, Sidewalks, Street Lights
- Porch/Patio/Deck: Balconies- Multiple, Brick, Deck(s), Roof, Terrace
Parking
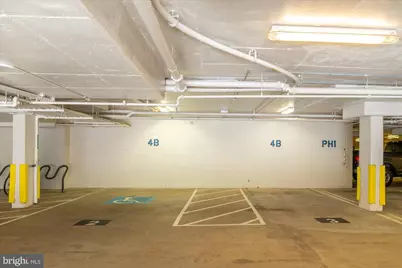
- Garage: Yes
- Garage Spaces: 2
- Assigned Spaces: 2
- Total Spaces: 2
- Parking Features: Assigned, Handicap Parking, Lighted Parking, Parking Space Conveys, Paved Parking, Private, Secure Parking
- Parking Type: Parking Garage
- Garage Description: Garage Door Opener, Inside Access, Underground
Location
- County: WASHINGTON
- Subdivision: WOODLEY PARK
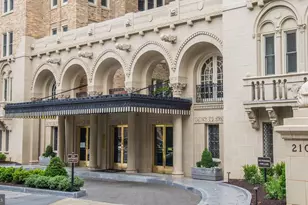
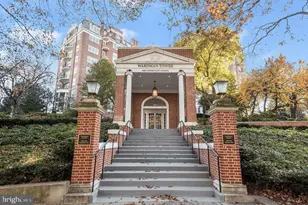
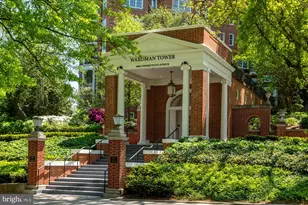
- Building Name: WARDMAN TOWER
- Driving Directions: Use GPS.
- City Limits: Yes
School Information
- School District: District Of Columbia Public Schools
Community
- Assoc. Fees Include: Water, Trash, Snow Removal, Common Area Maintenance, Custodial Services Maintenance, Ext Bldg Maint, Health Club, Lawn Care Front, Lawn Care Rear, Lawn Care Side, Lawn Maintenance, Management, Road Maintenance, Sewer
- Pets Allowed: Yes
- Pets: Cats OK, Dogs OK
Heating & Cooling
- Cooling Type: Heat Pump(s)
- Cooling Fuel: Electric
- Heating Type: 90% Forced Air
- Heating Fuel: Electric
- Water Heater: Electric
Utilities
- Sewer: Public Sewer
- Water: Public
Structural Information
- Architectural Style: Unit/Flat
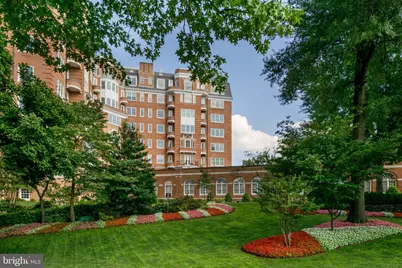
- Structure Type: Mid-Rise 5 - 8 Floors
- Architect: Mihran Mesrobian
- Builder: Harry Wardman
- Model: Deborah Berke Interiors
- Construction: Brick
- Basement: Yes
- Basement Desc.: Other
- Foundation: Concrete Perimeter
- Common Walls: 2+ Common Walls
- Windows: Double Pane
- Entry Floor Number: 4
- Stories Description: Main
- Square Feet: 2,665
- Sq. Ft. Source: Estimated
- Living Area: 2,665 Sq. Ft.
- Finished Above Grnd: 2,665 Sq. Ft.
- Year Built: 1928
- Year Built Source: Assessor
- Property Condition: Excellent
Additional Structures
- Other Structures: Garage(s)
Lot Features
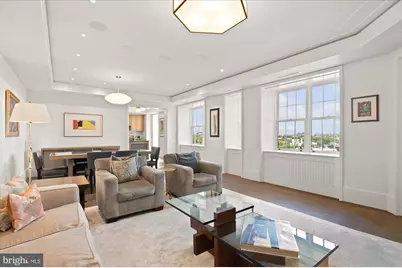
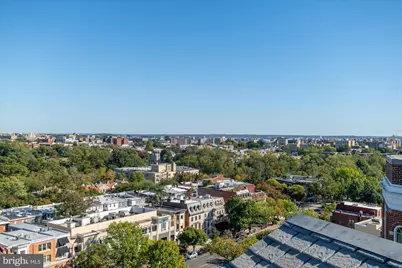
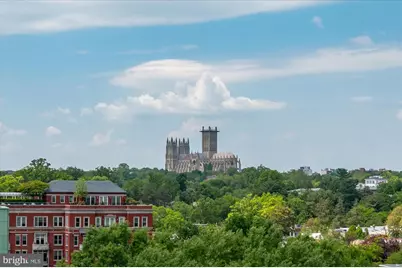
- Property View: City, Panoramic, Trees/Woods, Street, Garden/Lawn
- Zoning: RA-2
- Lot Description: Trees/Wooded, Private, Landscaping
Financial Considerations
- Price Per Sq. Ft.: $1,001.69
- Condo Fee: $4,207
- Condo Fee Freq: Monthly
- Assessment Year: 2026
- City/TownTax: $10,557
- City/TownTax Freq: Annually
- County Tax Freq: Annually
- Tax w/Assessment: $1,350,000
- Tax Amount: $10,557
- Tax Year: 2026
Disclosures and Reports
- Ownership: Condominium
- Condo: Yes
- Exclusions: See property disclosure package.
- Inclusions: See property disclosure package.
- Lot Number: 2331
Listed by TTR Sotheby's International Realty, Christie-Anne Weiss and TTR Sotheby's International Realty, Christopher D Ritzert
Schools serving 2660 Connecticut Ave NW #4B
| Name | Grades | Distance |
|---|---|---|
Jackson-Reed High School 3950 Chesapeake Street Northwest, Washington, DC 20016 | 9-12 | 2.2 mi |
Price & Sales History for 2660 Connecticut Ave NW #4B
Tax History for 2660 Connecticut Ave NW #4B
Estimate the Cost for 2660 Connecticut Ave NW #4B
2660 Connecticut Avenue NW #4B, Washington, DC 20008 (MLS# DCDC2289172) is a Condo property with 2 bedrooms, 2 full bathrooms and 1 partial bathroom. 2660 Connecticut Avenue NW #4B is currently listed for $2,669,500 and was received on October 26, 2026. Want to learn more about 2660 Connecticut Avenue NW #4B? Do you have questions about finding other Condo real estate for sale in Washington? You can browse all Washington real estate or contact a Coldwell Banker agent to request more information.