This is a carousel with tiles that activate property listing cards. Use the previous and next buttons to navigate.
1/1
$347,200
This is a carousel with tiles that activate property listing cards. Use the previous and next buttons to navigate.
1/1
Property Description
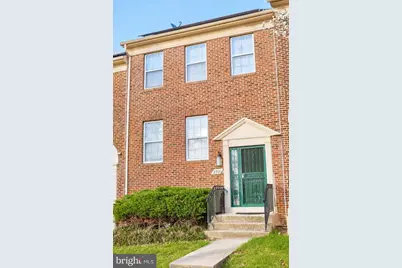
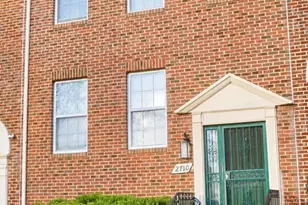
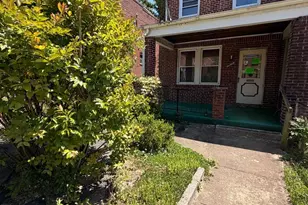
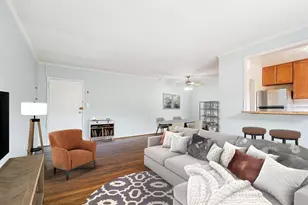
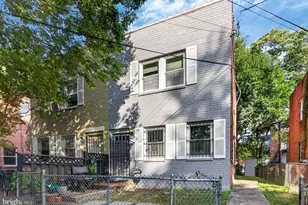
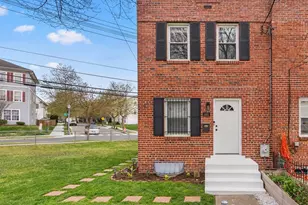
Price improvement, Seller motivated! Freshly updated and back on the market after the previous contract ended due to buyer circumstances, 2710 Stanton Rd SE offers an exciting opportunity to own in a Southeast DC community experiencing continued revitalization and investment. Conveniently located near Joint Base Anacostia-Bolling, Metro access, major commuter routes, shopping, and dining, this home combines everyday convenience with strong neighborhood momentum. Updated photos now showcase freshly painted walls and a bright, clean, move-in-ready interior. This charming townhome features 3 bedrooms, 3 bathrooms, a finished basement, and a one-car garage, providing comfortable living space with a flexible layout ideal for entertaining, working from home, or multi-functional living. Natural light fills the main living areas, creating a warm and inviting atmosphere throughout. The finished lower level offers additional living and entertaining space, while the garage provides added storage and convenience. With ongoing residential and commercial investment throughout the surrounding area, this property presents an excellent opportunity for buyers looking to establish themselves in a growing Southeast DC community while enjoying the benefits of homeownership and future neighborhood enhancements. Seller is offering concessions with the use of preferred lender Fidelity Direct Mortgage, subject to lender guidelines and buyer qualification. Seller will also provide a $250 credit at settlement if buyer closes with ATG Title. Schedule your showing today and see the refreshed look for yourself.
Full Property Details
Full Property Details for 2710 Stanton Rd SE
General
- Sold For: $347,200
- HOA FEE: $82/month
- Taxes: $2,850 (2025)
- Status: Closed
- Type: Townhouse
- Source: BrightMLSMidAtlantic
- MLS ID: DCDC2248908
- Added to Site: 120 day(s) ago
Interior
- Number of Rooms: 12
- Rooms/Areas: Living Room, Dining Room, Bedroom 2, Bedroom 3, Kitchen, Family Room, Basement, Bedroom 1, Laundry, Bathroom 1, Bathroom 2, Half Bath
- Interior Features: Walk-in Closet(s), Sprinkler System, Dining Area, Bathroom - Tub Shower
- Fireplace: Yes
- Number of Fireplaces: 1
- Appliances: Dishwasher, Refrigerator, Stove
- Flooring: Hardwood
Rooms
Bathrooms
- Total Bathrooms: 3
- Full Bathrooms: 2
- Half Bathrooms: 1
- Upper Floor Baths: 2
- Upper - Full Baths: 2
- Main Floor Baths: 1
- Main - 1/2 Baths: 1
Bedrooms
- Total Bedrooms: 3
- Bedrooms Upper: 3
Other Rooms
- Laundry: Basement
Additional Information
- Security/Safety: Carbon Monoxide Detector(s), Smoke Detector, Sprinkler System - Indoor
Exterior
- Exterior Features: Sidewalks
- Porch/Patio/Deck: Deck(s)
Parking
- Garage: Yes
- Garage Spaces: 1
- Total Spaces: 1
- Parking Type: Attached Garage, On Street
- Garage Description: Basement Garage, Garage - Rear Entry, Inside Access
Location
- County: WASHINGTON
- Subdivision: RANDLE HEIGHTS
- Driving Directions: Suitland parkway to Stanton RD SE. Street parking available in front.
- City Limits: Yes
School Information
- School District: District Of Columbia Public Schools
Community
- Association: Yes
- Assoc. Name: THE TOWNES AT HILLSDALE HOMEOWNERS ASSOCIATION
- Pets Allowed: Yes
- Pets: No Pet Restrictions
Heating & Cooling
- Central air: Yes
- Cooling Type: Ceiling Fan(s), Central A/C
- Cooling Fuel: Other
- Heating Type: Ceiling
- Heating Fuel: Natural Gas
- Water Heater: Electric, Natural Gas
Utilities
- Sewer: Public Sewer
- Water: Public
- Utility Description: Cable TV Available, Electric Available, Natural Gas Available, Water Available
Structural Information
- Architectural Style: Other
- Structure Type: Interior Row/Townhouse
- Construction: Other
- Basement: Yes
- Basement Desc.: Connecting Stairway, Garage Access, Rough Bath Plumb, Sump Pump
- Foundation: Slab
- Roof: Shingle
- Doors: Storm
- Stories Description: Lower 1, Main, Upper 1
- Square Feet: 1,530
- Sq. Ft. Source: Estimated
- Living Area: 1,530 Sq. Ft.
- Finished Above Grnd: 1,140 Sq. Ft.
- Finished Below Grnd: 390 Sq. Ft.
- Year Built: 2001
- Year Built Source: Estimated
Lot Features
- Lot Size (Sq. Ft.): 1,480
- Lot Size Source: Estimated
Financial Considerations
- Price Per Sq. Ft.: $364.04
- Association Fee: $82
- Assoc Fee Freq.: Monthly
- Assessment Year: 2025
- City/TownTax: $2,850
- City/TownTax Freq: Annually
- Tax w/Assessment: $434,900
- Tax Amount: $2,850
- Tax Year: 2025
- Terms: Standard Sale
Disclosures and Reports
- Ownership: Fee Simple
- Exclusions: Clothes Washer/Dryer
- Inclusions: Refrigerator, Stove/Oven
Listed by Realty One Group Performance, LLC, Tanisha LaShelle Carr
Sold by Non Subscribing Office, NON MEMBER

Get Pre-Approved Today
Schools
Schools serving 2710 Stanton Rd SE
School District:District of Columbia Public Schools
| Name | Grades | Distance |
|---|---|---|
Moten Elementary School 1565 Morris Road Southeast, Washington, DC 20020 | K-5 | 0.2 mi |
Kramer Middle School 1700 Q Street Southeast, Washington, DC 20020 | 6-8 | 1 mi |
Anacostia High School 1601 16th Street Southeast, Washington, DC 20020 | 9-12 | 0.9 mi |
Disclaimer:
School attendance boundaries provided by ATTOM Data Solutions and are for reference only. Contact the school directly to verify enrollment eligibility.
Price & Sales History for 2710 Stanton Rd SE
Date
Details
Price
Change
Source
7/21/2026
Sold
$347,200
-16.34%
MLS
5/19/2026
Price Reduced
$415,000
-1.19%
MLS
3/28/2026
Listed
$420,000
—
MLS
Disclaimer: Historical sales information is derived from public records provided by the county offices. Information is not guaranteed and should be independently verified.
2710 Stanton Road SE, Washington, DC 20020 (MLS# DCDC2248908) is a Townhouse property that was sold at $347,200 on July 21, 2026. Want to learn more about 2710 Stanton Road SE? Do you have questions about finding other Townhouse real estate for sale in Washington? You can browse all Washington real estate or contact a Coldwell Banker agent to request more information.