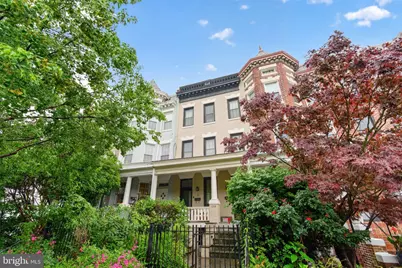
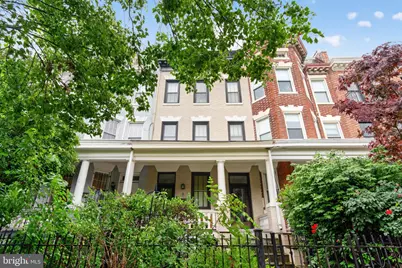
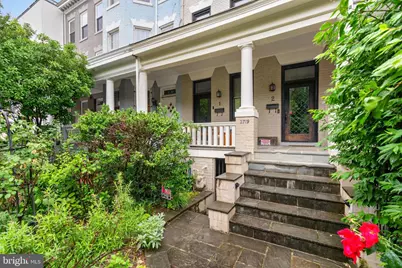
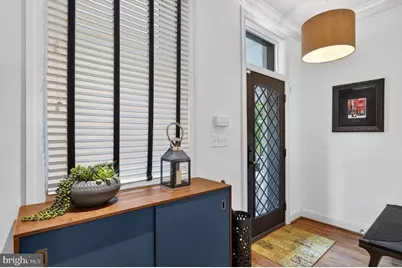
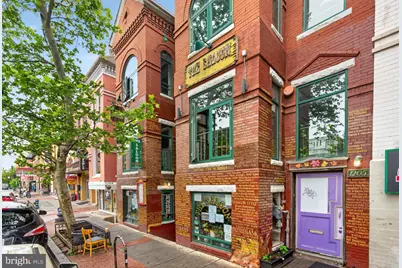
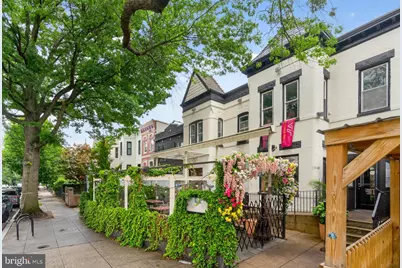
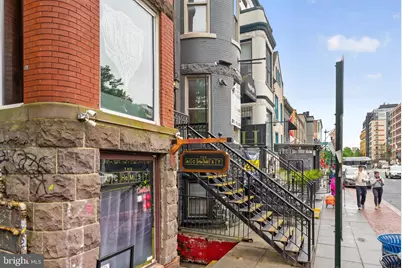
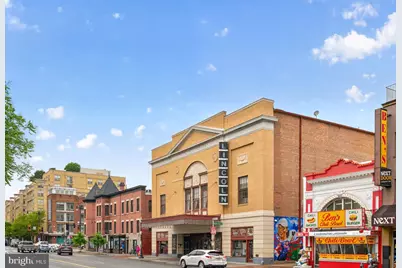
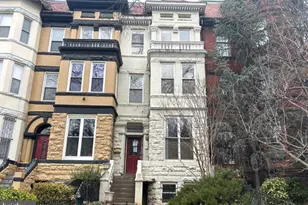
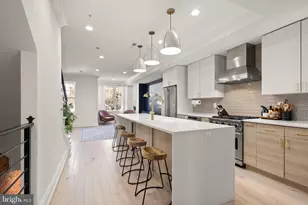
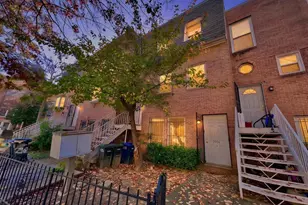
Full Property Details for 2719 13th St NW #1
General
- Price: $999,999
- HOA FEE: $250/month
- Taxes: $9,054 (2026)
- Status: Active
- Type: Townhouse
- Source: BrightMLSMidAtlantic
- MLS ID: DCDC2281620
- Updated: 9/10/2026
- Added to Site: 5 day(s) ago
Interior
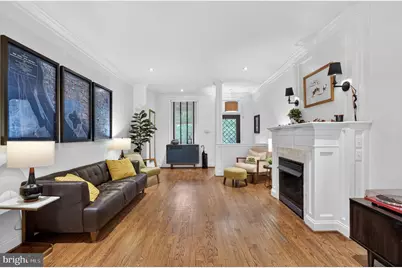
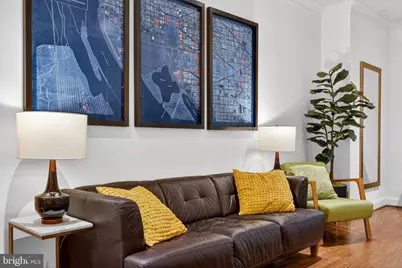
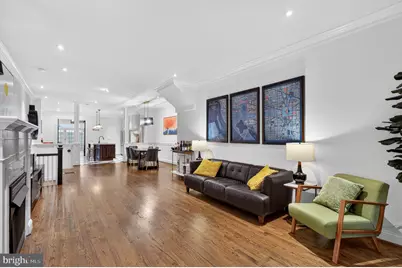
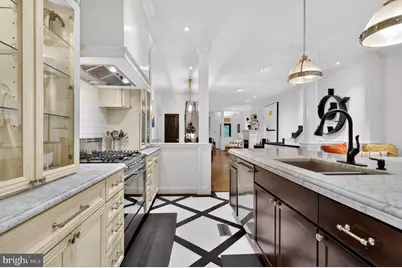
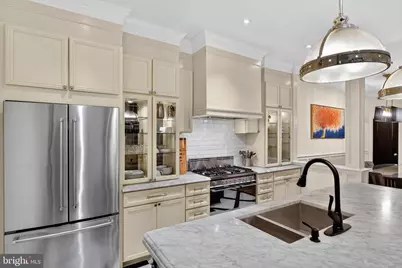
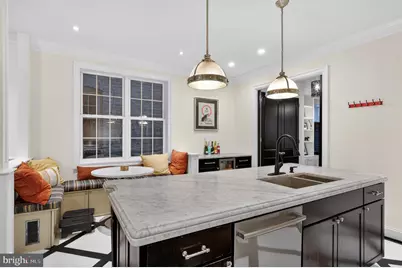
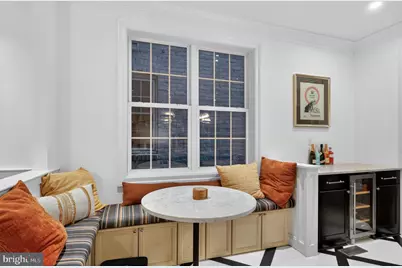
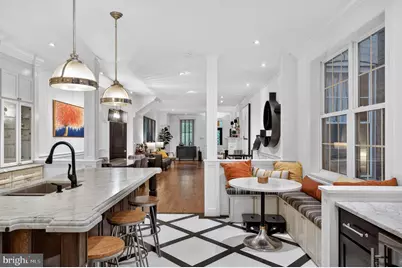
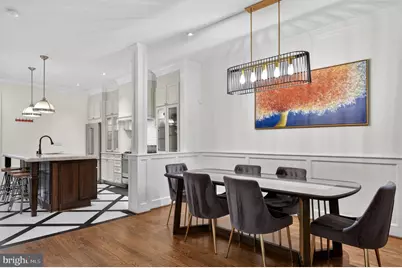
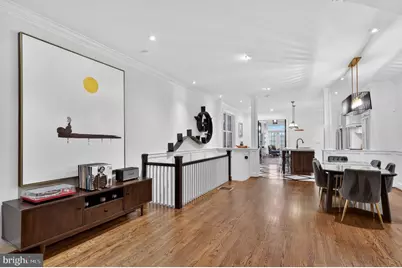
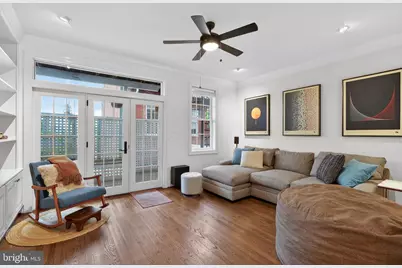
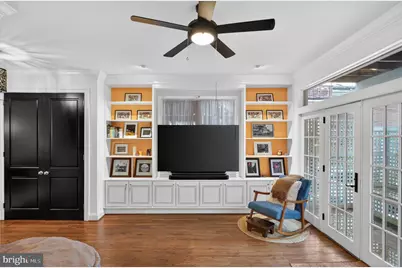
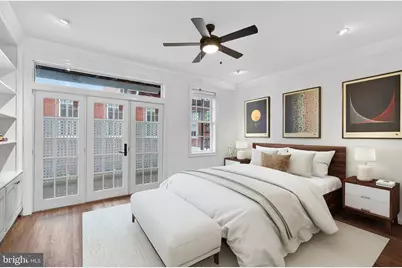
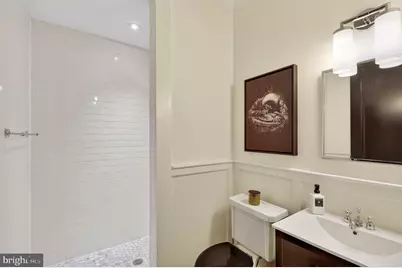
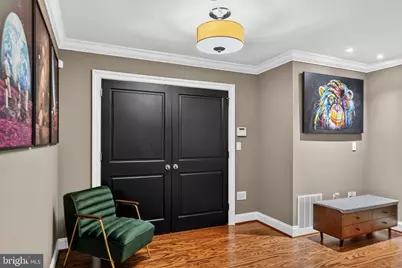
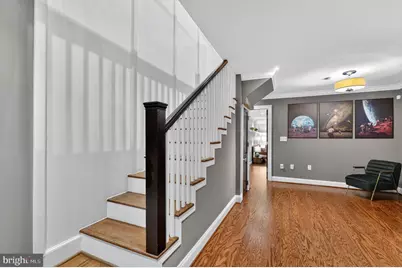
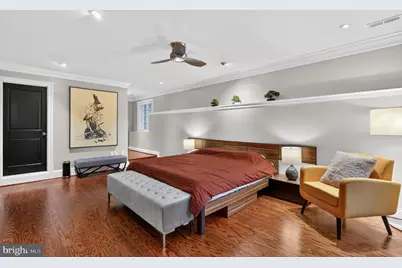
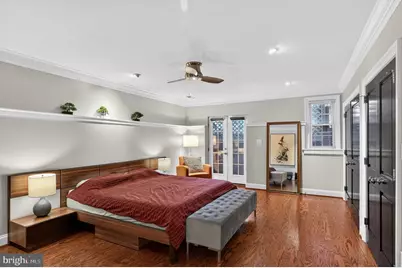
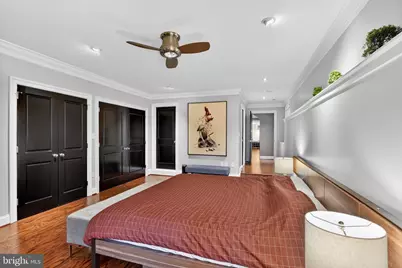
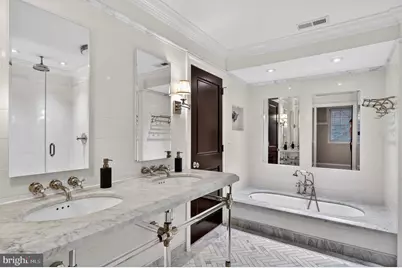
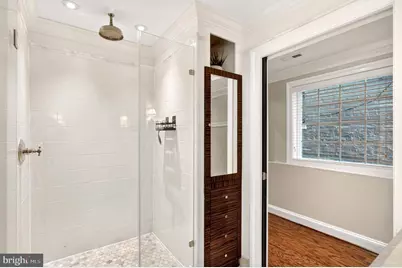
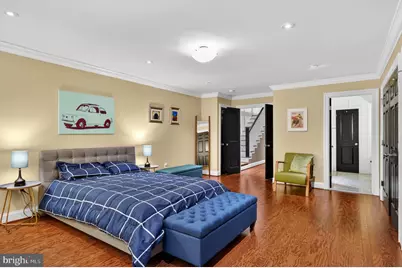
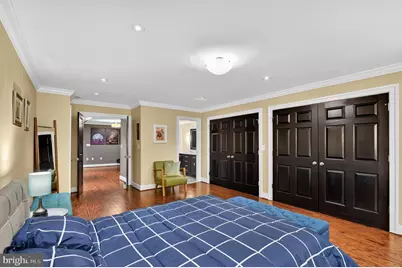
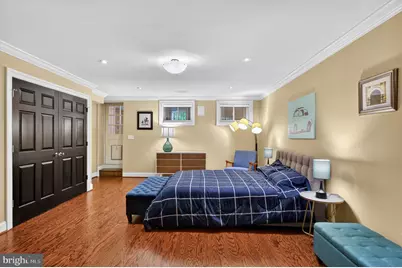
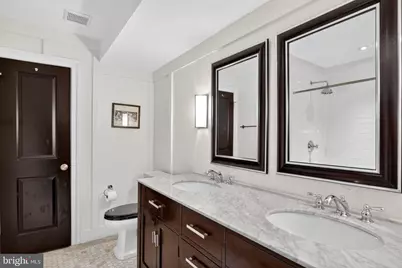
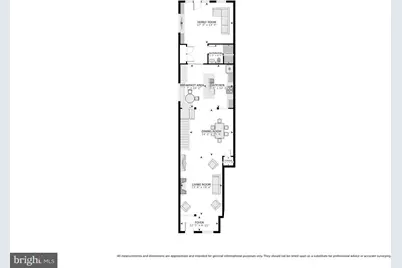
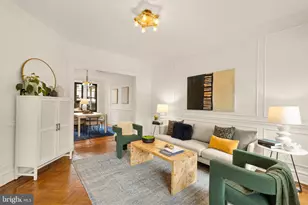
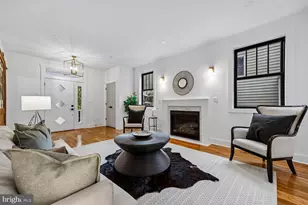
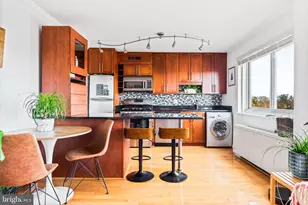
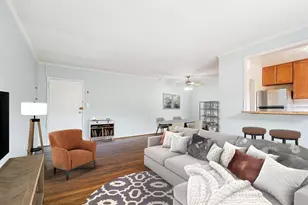
- Interior Features: Bathroom - Soaking Tub, Bathroom - Walk-In Shower, Breakfast Area, Built-Ins, Ceiling Fan(s), Crown Moldings, Dining Area, Entry Level Bedroom, Family Room Off Kitchen, Floor Plan - Open, Kitchen - Gourmet, Kitchen - Island, Primary Bath(s), Recessed Lighting, Upgraded Countertops, Wainscotting, Wood Floors
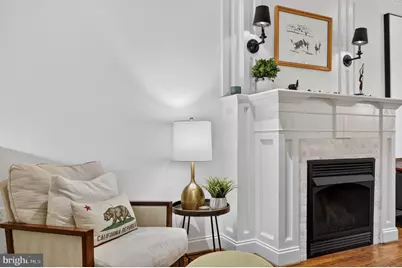
- Fireplace: Yes
- Number of Fireplaces: 1
- Fireplace(s): Gas/Propane
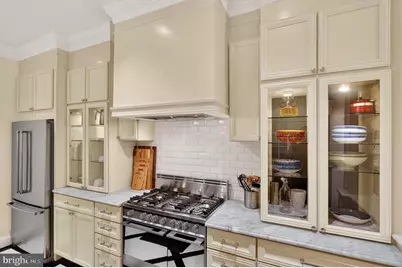
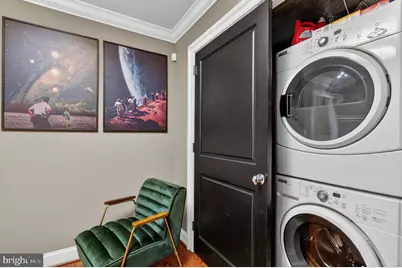
- Appliances: Dishwasher, Disposal, Dryer, Oven/Range - Gas, Range Hood, Refrigerator, Stainless Steel Appliances, Washer
- Flooring: Hardwood
Rooms
- Total Bathrooms: 3
- Full Bathrooms: 3
- Main Floor Baths: 1
- Main - Full Baths: 1
- Lower Floor Baths: 2
- Lower - Full Baths: 2
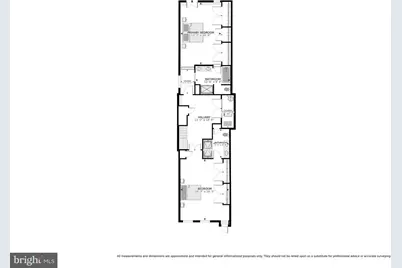
- Total Bedrooms: 3
- Bedrooms Lower: 2
- Bedrooms Main & Up: 1
- Laundry: Dryer In Unit, Washer In Unit
Additional Information
- Shared Amenities: Reserved/Assigned Parking
Exterior
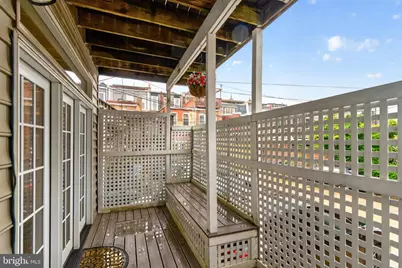
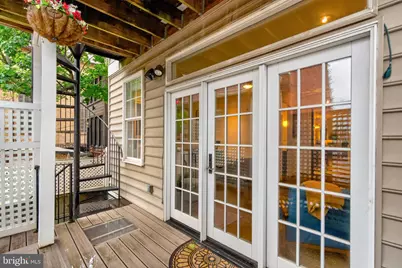
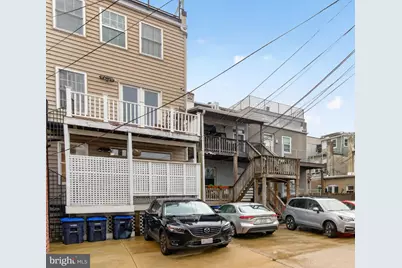
- Porch/Patio/Deck: Balcony, Porch(es)
Parking
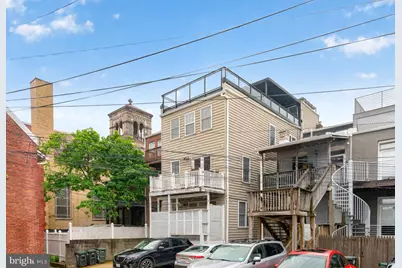
- Parking Type: Alley, Off Street
Location
- County: WASHINGTON
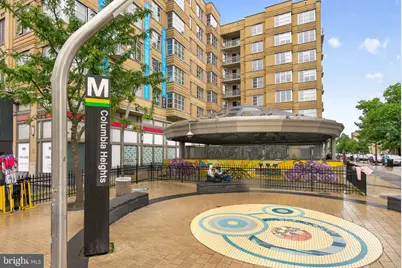
- Subdivision: COLUMBIA HEIGHTS
- Building Name: Columbia Heights
- Driving Directions: via Connecticut Ave NW Take Calvert St NW to Euclid St NW and Turn left onto 13th St NW, destination will be on the right
- City Limits: Yes
School Information
- School District: District Of Columbia Public Schools
Community
- Assoc. Fees Include: Common Area Maintenance, Sewer, Trash, Water
- Pets Allowed: Yes
- Pets: No Pet Restrictions
Heating & Cooling
- Central air: Yes
- Cooling Type: Central A/C
- Cooling Fuel: Electric
- Heating Type: Heat Pump(s)
- Heating Fuel: Electric
- Water Heater: Natural Gas
Utilities
- Sewer: Private Sewer
- Water: Public
Structural Information
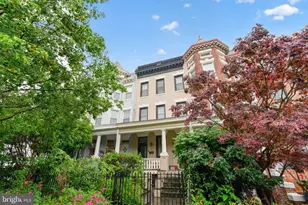
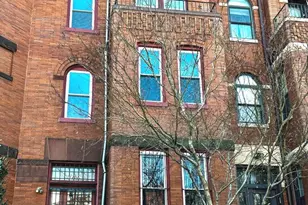
- Architectural Style: Colonial
- Structure Type: Interior Row/Townhouse
- Construction: Brick, Vinyl Siding
- Basement: Yes
- Basement Desc.: Fully Finished, Walkout Level
- Foundation: Slab
- Walls/Ceilings: 9'+ Ceilings
- Stories Description: Lower 1, Main
- Square Feet: 2,317
- Sq. Ft. Source: Assessor
- Living Area: 2,317 Sq. Ft.
- Finished Above Grnd: 2,317 Sq. Ft.
- Year Built: 1917
- Year Built Source: Estimated
Unit Information
- Bathrooms-Lower: 2
- Bedrooms-Lower: 2
Lot Features
Financial Considerations
- Price Per Sq. Ft.: $431.59
- Condo Fee: $250
- Condo Fee Freq: Monthly
- Assessment Year: 2026
- City/TownTax: $9,054
- City/TownTax Freq: Annually
- County Tax Freq: Annually
- Tax w/Assessment: $1,057,190
- Tax Amount: $9,054
- Tax Year: 2026
- Tax Total Finished Sq. Ft.: 2317
Disclosures and Reports
- Ownership: Condominium
- Condo: Yes
- Lot Number: 2021
Listed by Keller Williams Capital Properties, Sheena Saydam and Keller Williams Capital Properties, Han T Saydam