This is a carousel with tiles that activate property listing cards. Use the previous and next buttons to navigate.
1/1
$1,795,123
This is a carousel with tiles that activate property listing cards. Use the previous and next buttons to navigate.
1/1
Property Description
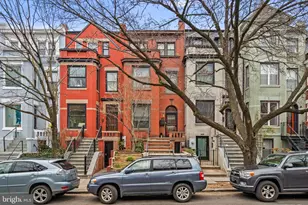
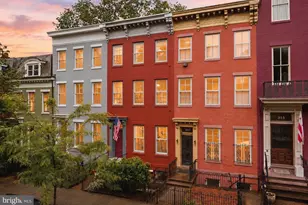
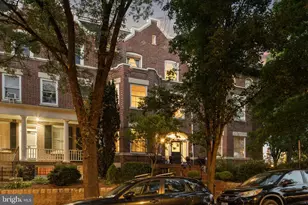
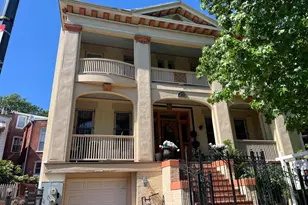
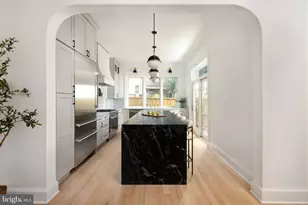
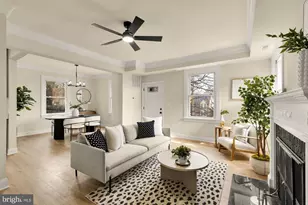
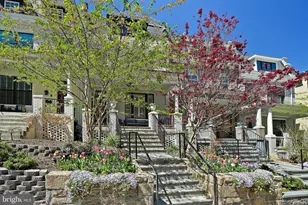
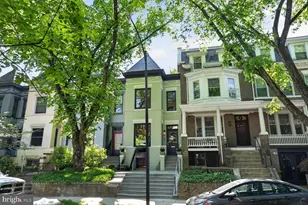
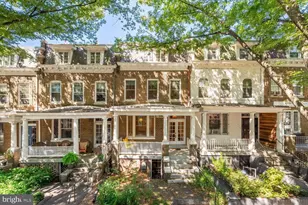
Welcome to this stunning attached row house located at 2727 Ontario Rd NW in the heart of Washington, DC. This spacious townhouse experienced a transformation when the owner purchased this home in 2016, including moving the staircase on the main floor to create a more efficient flow. High quality finishes were installed in every room. This home offers 3524 total square feet of beautifully designed living space, perfect for those seeking both comfort and style. Boasting five bedrooms and three and a half bathrooms, this home provides ample room to accommodate every need. Step inside to find gorgeous hardwood floors that flow throughout the home, enhancing the warmth and character of each room. The full basement (an Au-pair suite) offers 2 Bedrooms with front and rear entrances and is separately metered. Enjoy year-round comfort with central air conditioning, and gas heat. Outdoor enthusiasts will love the private patio, ideal for relaxing or entertaining with a barbecue area, deck, and fenced-in yard. It's a perfect space for hosting gatherings or simply enjoying a quiet evening outdoors. Located in a bustling, sought-after neighborhood, this property provides all the hallmarks of city living while still offering private outdoor retreats. Don't miss your chance to make this elegant townhouse your new home! Schedule a tour today.
Full Property Details
Full Property Details for 2727 Ontario Rd NW
General
- Sold For: $1,795,123
- Taxes: $12,437 (2025)
- Status: Closed
- Type: Townhouse
- Source: BrightMLSMidAtlantic
- MLS ID: DCDC2243214
- Added to Site: 97 day(s) ago
Interior
- Rooms/Areas: Living Room, Dining Room, Kitchen, Family Room
- Fireplace: Yes
- Number of Fireplaces: 1
- Fireplace(s): Wood
- Appliances: Built-In Microwave, Cooktop, Dishwasher, Disposal, Dryer, Oven - Wall, Refrigerator, Stove, Washer
- Flooring: Ceramic Tile, Wood
Rooms
Bathrooms
- Total Bathrooms: 4
- Full Bathrooms: 3
- Half Bathrooms: 1
- Upper Floor Baths: 2
- Upper - Full Baths: 2
- Main Floor Baths: 1
- Main - 1/2 Baths: 1
- Lower Floor Baths: 1
- Lower - Full Baths: 1
Bedrooms
- Total Bedrooms: 5
- Bedrooms Upper: 3
- Bedrooms Lower: 2
Parking
- Garage: Yes
- Garage Spaces: 2
- Total Spaces: 2
- Parking Type: Detached Garage
- Garage Description: Garage - Rear Entry, Garage Door Opener
Location
- County: WASHINGTON
- Subdivision: MOUNT PLEASANT
- Cross Streets: Lanier Place NW
- Driving Directions: Located on Ontario Road between Lanier Place NW and Columbia Rd NW
- City Limits: Yes
School Information
- School District: District Of Columbia Public Schools
Heating & Cooling
- Central air: Yes
- Cooling Type: Central A/C
- Cooling Fuel: Electric
- Heating Type: Central, Baseboard - Hot Water
- Heating Fuel: Natural Gas
- Water Heater: Natural Gas
Utilities
- Sewer: Public Sewer
- Water: Public
Structural Information
- Architectural Style: Colonial
- Structure Type: Interior Row/Townhouse
- Construction: Brick
- Basement: Yes
- Basement Entrance: Yes
- Basement Desc.: Daylight, Partial, English, Front Entrance, Fully Finished, Outside Entrance, Rear Entrance, Walkout Stairs
- Foundation: Block
- Stories Description: Lower 1, Main, Upper 1
- Square Feet: 3,524
- Sq. Ft. Source: Assessor
- Living Area: 3,434 Sq. Ft.
- Finished Above Grnd: 2,501 Sq. Ft.
- Finished Below Grnd: 933 Sq. Ft.
- Year Built: 1905
- Year Built Source: Assessor
Unit Information
Unit 1
- Bathrooms-Lower: 1
- Bedrooms-Lower: 2
Lot Features
- Lot Size (Acres): 0.04
- Lot Size (Sq. Ft.): 1,879
- Lot Size Source: Assessor
- Zoning: RF-1
Financial Considerations
- Price Per Sq. Ft.: $699.72
- Assessment Year: 2025
- City/TownTax: $12,437
- City/TownTax Freq: Annually
- County Tax Freq: Annually
- Tax w/Assessment: $1,563,010
- Tax Amount: $12,437
- Tax Year: 2025
- Terms: Standard Sale
- Tax Total Finished Sq. Ft.: 3434
Disclosures and Reports
- Ownership: Fee Simple
- Lot Number: 294
Listed by Compass, David L Smith and Compass, Patricia A Smith
Sold by Compass, Carrie Babbington Hillegass and Compass, Sina Mollaan

Get Pre-Approved Today
Schools
Schools serving 2727 Ontario Rd NW
School District:District of Columbia Public Schools
| Name | Grades | Distance |
|---|---|---|
H.D. Cooke Elementary School 2525 17th Street Northwest, Washington, DC 20009 | K-5 | 0.1 mi |
Columbia Heights Education Campus 3101 16th Street Northwest, Washington, DC 20010 | 6-8 | 0.4 mi |
Cardozo Education Campus 1200 Clifton Street Northwest, Washington, DC 20009 | 9-12 | 0.7 mi |
Disclaimer:
School attendance boundaries provided by ATTOM Data Solutions and are for reference only. Contact the school directly to verify enrollment eligibility.
Price & Sales History for 2727 Ontario Rd NW
Date
Details
Price
Change
Source
4/09/2026
Sold
$1,795,123
2.58%
MLS
2/20/2026
Listed
$1,750,000
—
MLS
Disclaimer: Historical sales information is derived from public records provided by the county offices. Information is not guaranteed and should be independently verified.
2727 Ontario Road NW, Washington, DC 20009 (MLS# DCDC2243214) is a Townhouse property that was sold at $1,795,123 on April 09, 2026. Want to learn more about 2727 Ontario Road NW? Do you have questions about finding other Townhouse real estate for sale in Washington? You can browse all Washington real estate or contact a Coldwell Banker agent to request more information.