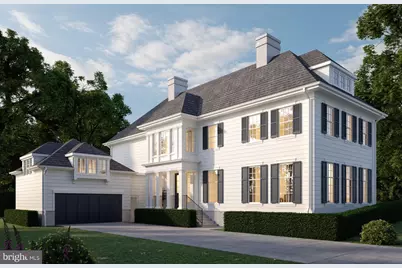
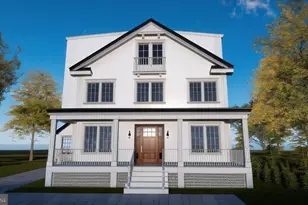
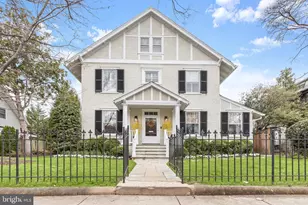
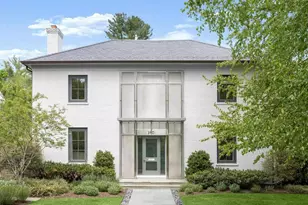
Full Property Details for 2728 Rittenhouse St NW
General
- Sold For: $3,669,000
- Taxes: $3,541 (2025)
- Status: Closed
- Type: Single Family
- Source: BrightMLSMidAtlantic
- MLS ID: DCDC2245600
- Added to Site: 203 day(s) ago
Interior
- Fireplace: Yes
- Number of Fireplaces: 2
Rooms
- Total Bathrooms: 9
- Full Bathrooms: 7
- Half Bathrooms: 2
- Upper 2 - Full Baths: 2
- Upper Floor Baths: 6
- Upper - Full Baths: 6
- Main Floor Baths: 1
- Main - 1/2 Baths: 1
- Lower Floor Baths: 2
- Lower - Full Baths: 1
- Lower - 1/2 Baths: 1
- Total Bedrooms: 6
- Bedrooms Upper: 5
- Bedrooms Lower: 1
- Bedrooms-Up2: 1
Parking
- Garage: Yes
- Garage Spaces: 2
- Total Spaces: 5
- Parking Type: Attached Garage, Driveway
- Garage Description: Garage - Front Entry
Location
- County: WASHINGTON
- Subdivision: CHEVY CHASE
- Driving Directions: GPS
- City Limits: Yes
School Information
- School District: District Of Columbia Public Schools
Heating & Cooling
- Central air: Yes
- Cooling Type: Central A/C
- Cooling Fuel: Electric
- Heating Type: Forced Air
- Heating Fuel: Natural Gas
- Water Heater: Natural Gas
Utilities
- Sewer: Public Sewer
- Water: Public
Structural Information
- Architectural Style: Colonial
- Structure Type: Detached
- Construction: Combination
- Basement: Yes
- Basement Desc.: Fully Finished
- Foundation: Slab
- Stories Description: Lower 1, Main, Upper 1, Upper 2
- Square Feet: 6,563
- Sq. Ft. Source: Estimated
- Living Area: 6,563 Sq. Ft.
- Finished Above Grnd: 4,871 Sq. Ft.
- Finished Below Grnd: 1,692 Sq. Ft.
- Year Built: 2026
- Year Built Source: Estimated
- Property Condition: Excellent
Unit Information
- Bathrooms-Lower: 2
- Bedrooms-Lower: 1
Lot Features
- Lot Size (Acres): 0.25
- Lot Size (Sq. Ft.): 10,890
- Lot Size Source: Estimated
- Zoning: DCOZ
Financial Considerations
- Price Per Sq. Ft.: $749.13
- City/TownTax: $3,541
- City/TownTax Freq: Annually
- Tax w/Assessment: $416,620
- Tax Amount: $3,541
- Tax Year: 2025
- Terms: Standard Sale
Disclosures and Reports
Listed and Sold by Compass, John T Mahshie and Compass, John Fazio