This is a carousel with tiles that activate property listing cards. Use the previous and next buttons to navigate.
1/1
$589,000
This is a carousel with tiles that activate property listing cards. Use the previous and next buttons to navigate.
1/1
Property Description
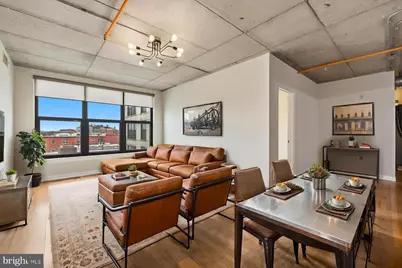
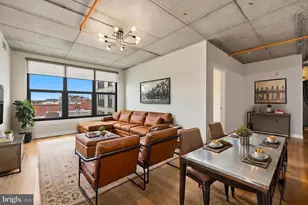
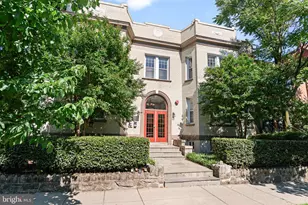
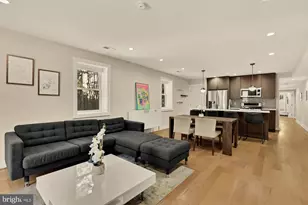
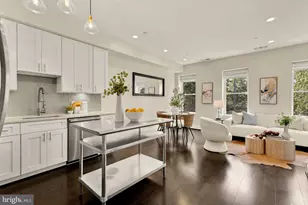
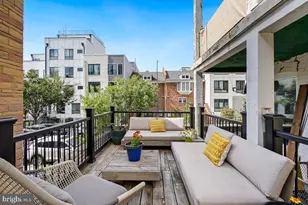
$70,000 price reduction. Let that sink in. Nearly 1,500 square feet. Three bedrooms. Garage parking. Concierge. A renovated primary bath that stops people in their tracks. And a new price of $599,000 that makes this the best 3BR value in Columbia Heights - period. Welcome to #603 at The Heights of Columbia - a rare find in a neighborhood where space is the first thing buyers sacrifice. At 1,499 square feet, this three-bedroom, two-bath condominium delivers a floor plan that actually lives like a home. Hardwood floors run throughout, and the open living and dining area is anchored by large west-facing windows that pull in warm afternoon light all day long. The kitchen was thoughtfully upgraded - gas cooking, stainless appliances, polished concrete countertops, and an extended island that works as hard as you do, whether that's meal prep, remote work, or a Saturday morning with coffee and nowhere to be. The primary suite is the other showstopper. Two walk-in closets and a fully renovated luxury bath with a waterfall shower, double vanity, and thoughtful storage make this feel less like a condo and more like a retreat. The two additional bedrooms handle whatever life requires - a dedicated office, a guest room, a fitness space, or all three if you'd like. Day-to-day practicality is covered: full-size stackable washer/dryer in unit, assigned underground garage parking, concierge service, secure entry, and a shared roof deck for when you need some air. Pets welcome. The Columbia Heights Metro is 0.3 miles away, with a Walk Score of 90 and Bike Score of 96 to round it out. For buyers who've been compromising on space - this is the one that changes that. Freshly priced at $599,000 and ready to move. ATTN: SOME PHOTOS HAVE BEEN VIRTUALLY STAGED ATTN:SOME PHOTOS HAVE BEEN VIRTUALLY STAGED
Full Property Details
Full Property Details for 2750 14th St NW #603
General
- Sold For: $589,000
- HOA FEE: $928/month
- Taxes: $4,440 (2025)
- Status: Closed
- Type: Condo
- Source: BrightMLSMidAtlantic
- MLS ID: DCDC2259278
- Added to Site: 105 day(s) ago
Interior
- Interior Features: Combination Kitchen/Living, Combination Kitchen/Dining, Floor Plan - Open, Walk-in Closet(s), Bathroom - Stall Shower, Kitchen - Gourmet, Kitchen - Island, Upgraded Countertops, Window Treatments, Wood Floors
- Appliances: Built-In Microwave, Oven/Range - Gas, Refrigerator, Washer, Dryer, Disposal, Dishwasher
Rooms
Bathrooms
- Total Bathrooms: 2
- Full Bathrooms: 2
- Main Floor Baths: 2
- Main - Full Baths: 2
Bedrooms
- Total Bedrooms: 3
- Bedrooms Main & Up: 3
Other Rooms
- Laundry: Dryer In Unit, Washer In Unit
Additional Information
- Shared Amenities: Concierge
- Security/Safety: Desk in Lobby, Intercom, Main Entrance Lock
Exterior
- Exterior Features: Roof Deck
Parking
- Garage: Yes
- Garage Spaces: 1
- Assigned Spaces: 1
- Total Spaces: 1
- Parking Features: Assigned
- Parking Type: Parking Garage
- Garage Description: Underground
Location
- County: WASHINGTON
- Subdivision: COLUMBIA HEIGHTS
- Building Name: THE HEIGHTS OF COLUMBIA CONDO
- Cross Streets: Girard
- Driving Directions: CORNER OF 14TH AND GIRARD STREETS, NW
- City Limits: Yes
School Information
- School District: District Of Columbia Public Schools
Community
- Association: Yes
- Assoc. Fees Include: Sewer, Water, Parking Fee
- Pets Allowed: Yes
- Pets: Cats OK, Dogs OK
Heating & Cooling
- Central air: Yes
- Cooling Type: Central A/C
- Cooling Fuel: Electric
- Heating Type: Forced Air
- Heating Fuel: Electric
- Water Heater: Natural Gas
Utilities
- Sewer: Public Sewer
- Water: Public
Structural Information
- Architectural Style: Contemporary, Loft
- Structure Type: Mid-Rise 5 - 8 Floors
- Construction: Brick
- Entry Floor Number: 6
- Stories Description: Main
- Square Feet: 1,499
- Sq. Ft. Source: Estimated
- Living Area: 1,499 Sq. Ft.
- Finished Above Grnd: 1,499 Sq. Ft.
- Year Built: 2006
- Year Built Source: Assessor
- Property Condition: Very Good
Lot Features
- Zoning: RES
Financial Considerations
- Price Per Sq. Ft.: $399.6
- Assoc Fee Freq.: Monthly
- Condo Fee: $928
- Condo Fee Freq: Monthly
- City/TownTax: $4,440
- City/TownTax Freq: Annually
- Tax w/Assessment: $591,790
- Tax Amount: $4,440
- Tax Year: 2025
- Terms: Standard Sale
Disclosures and Reports
- Ownership: Condominium
- Condo: Yes
Listed by EXP Realty, LLC, Harry D Moore
Sold by TTR Sotheby's International Realty, Ameer Gilani

Get Pre-Approved Today
Schools
Schools serving 2750 14th St NW #603
School District:District of Columbia Public Schools
| Name | Grades | Distance |
|---|---|---|
H.D. Cooke Elementary School 2525 17th Street Northwest, Washington, DC 20009 | K-5 | 0.3 mi |
Columbia Heights Education Campus 3101 16th Street Northwest, Washington, DC 20010 | 6-8 | 0.3 mi |
Cardozo Education Campus 1200 Clifton Street Northwest, Washington, DC 20009 | 9-12 | 0.3 mi |
Disclaimer:
School attendance boundaries provided by ATTOM Data Solutions and are for reference only. Contact the school directly to verify enrollment eligibility.
Price & Sales History for 2750 14th St NW #603
Date
Details
Price
Change
Source
8/12/2026
Sold
$589,000
-1.67%
MLS
6/11/2026
Price Reduced
$599,000
-10.46%
MLS
4/30/2026
Listed
$669,000
—
MLS
Disclaimer: Historical sales information is derived from public records provided by the county offices. Information is not guaranteed and should be independently verified.
2750 14th Street NW #603, Washington, DC 20009 (MLS# DCDC2259278) is a Condo property that was sold at $589,000 on August 12, 2026. Want to learn more about 2750 14th Street NW #603? Do you have questions about finding other Condo real estate for sale in Washington? You can browse all Washington real estate or contact a Coldwell Banker agent to request more information.