This is a carousel with tiles that activate property listing cards. Use the previous and next buttons to navigate.
1/1
$1,465,000
This is a carousel with tiles that activate property listing cards. Use the previous and next buttons to navigate.
1/1
Property Description
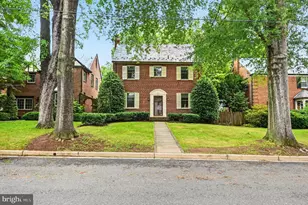
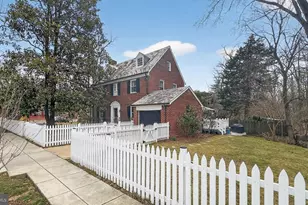
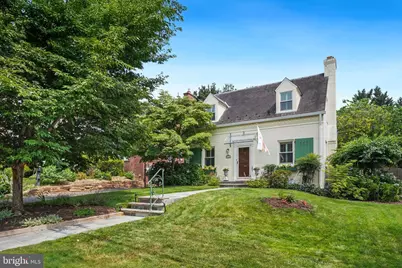
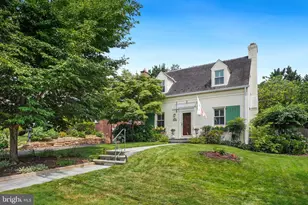
Cotswold. Fresh. Your private magic garden. Rarely will you see a home so masterfully curated with enchantment and true livability. Addition seamlessly incorporated with no character sacrificed - four bedrooms and three full baths. Wonderful living room for entertaining, reading, sitting by the fire - opening onto a delightful three season sunroom for breakfast, lunch and dinner, doing homework, games...overlooking a showstopping, fenced-in rear yard, nurtured for over 20 years with perennial gardens and a large grassy area for playing. Seven zone programmable in-ground irrigation system. Gorgeous Yoshino cherry tree in the front. Inside, the welcoming dining room with bay window is crafted with character, and the chef-helmed kitchen has a farmhouse sink, stone countertops, high-end stainless appliances, pretty custom cabinetry, shelving, a spice area and pantry. Upstairs features three spacious bedrooms and two full baths. The owners suite has a stunning renovated bath, built-in cupboards, a built-in desk and multiple closets. Both the second and third bedroom are also generous in size. Second full bath. Comfortable lower level with family room, a wet bar with fridge, a third renovated full bath, the fourth bedroom and large utility room with extensive storage and work table. Detached garage. Nestled in the heart of Chevy Chase on a private cul-de-sac, the block has a rare community vibe where neighbors share a snow blower, extension ladders and large party tent! They are throwing a party for their retiring mailman. We invite you to talk with the neighbors. Walk to Lafayette Elementary School and playground, Broad Branch corner market, Rock Creek Park, the shops of Chevy Chase - the special just grows. Additional features include Anderson windows, custom glass canopies over front and kitchen doors, new stone front walkway with custom railing, beautiful hardwood floors, built in living room bookcase, plantation shutters, stone patio.
Full Property Details
Full Property Details for 2824 McKinley Pl NW
General
- Sold For: $1,465,000
- Taxes: $10,898 (2025)
- Status: Closed
- Type: Single Family
- Source: BrightMLSMidAtlantic
- MLS ID: DCDC2272504
- Added to Site: 52 day(s) ago
Interior
- Interior Features: Formal/Separate Dining Room, Primary Bath(s), Wood Floors, Upgraded Countertops
- Fireplace: Yes
- Number of Fireplaces: 1
- Fireplace(s): Insert, Wood
- Appliances: Built-In Microwave, Dishwasher, Disposal, Dryer, Icemaker, Oven/Range - Gas, Refrigerator, Stainless Steel Appliances, Stove, Washer
Rooms
Bathrooms
- Total Bathrooms: 3
- Full Bathrooms: 3
- Upper Floor Baths: 2
- Upper - Full Baths: 2
- Lower Floor Baths: 1
- Lower - Full Baths: 1
Bedrooms
- Total Bedrooms: 4
- Bedrooms Upper: 3
- Bedrooms Lower: 1
Exterior
- Porch/Patio/Deck: Patio(s)
Parking
- Garage: Yes
- Garage Spaces: 1
- Total Spaces: 1
- Parking Features: Shared Driveway
- Parking Type: Detached Garage
- Garage Description: Garage - Rear Entry
Location
- County: WASHINGTON
- Subdivision: CHEVY CHASE
- Driving Directions: Go north on Utah, right on McKinley Place - house on right
- City Limits: Yes
School Information
- School District: District Of Columbia Public Schools
- Elementary School: Lafayette
- Middle School: Deal
- High School: Jackson-Reed
Heating & Cooling
- Central air: Yes
- Cooling Type: Central A/C
- Cooling Fuel: Electric
- Heating Type: Forced Air
- Heating Fuel: Natural Gas
- Water Heater: Natural Gas
Utilities
- Sewer: Public Sewer
- Water: Public
Structural Information
- Architectural Style: Colonial
- Structure Type: Detached
- Construction: Brick
- Basement: Yes
- Basement Entrance: Yes
- Basement Desc.: Fully Finished, Outside Entrance, Connecting Stairway
- Foundation: Brick/Mortar
- Roof: Slate
- Windows: Bay/Bow
- Stories Description: Lower 1, Upper 1
- Square Feet: 2,547
- Sq. Ft. Source: Estimated
- Living Area: 2,187 Sq. Ft.
- Finished Above Grnd: 1,637 Sq. Ft.
- Finished Below Grnd: 550 Sq. Ft.
- Year Built: 1941
- Year Built Source: Assessor
- Property Condition: Excellent
Unit Information
Unit 1
- Bathrooms-Lower: 1
- Bedrooms-Lower: 1
Lot Features
- Property View: Garden/Lawn
- Lot Size (Acres): 0.16
- Lot Size (Sq. Ft.): 6,835
- Lot Size Source: Assessor
- Zoning: R
- Lot Description: Cul-de-sac, Rear Yard, Private
Financial Considerations
- Price Per Sq. Ft.: $809.41
- Assessment Year: 2025
- City/TownTax: $10,898
- City/TownTax Freq: Annually
- County Tax Freq: Annually
- Tax w/Assessment: $1,428,200
- Tax Amount: $10,898
- Tax Year: 2025
- Terms: Standard Sale
- Tax Total Finished Sq. Ft.: 1997
Disclosures and Reports
- Ownership: Fee Simple
- Exclusions: See inclusions/exclusions sheet
- Inclusions: See inclusions/exclusions sheet
- Lot Number: 13
Get Pre-Approved Today
Schools
Schools serving 2824 McKinley Pl NW
School District:District of Columbia Public Schools
| Name | Grades | Distance |
|---|---|---|
Lafayette Elementary School 5701 Broad Branch Road Northwest, Washington, DC 20015 | PK-5 | 0.6 mi |
Deal Middle School 3815 Fort Drive Northwest, Washington, DC 20016 | 6-8 | 1.3 mi |
Jackson-Reed High School 3950 Chesapeake Street Northwest, Washington, DC 20016 | 9-12 | 1.5 mi |
Disclaimer:
School attendance boundaries provided by ATTOM Data Solutions and are for reference only. Contact the school directly to verify enrollment eligibility.
Price & Sales History for 2824 McKinley Pl NW
Date
Details
Price
Change
Source
7/29/2026
Sold
$1,465,000
10.57%
MLS
7/09/2026
Listed
$1,325,000
—
MLS
Disclaimer: Historical sales information is derived from public records provided by the county offices. Information is not guaranteed and should be independently verified.
2824 McKinley Place NW, Washington, DC 20015 (MLS# DCDC2272504) is a Single Family property that was sold at $1,465,000 on July 29, 2026. This property was sold by Janet Whitman from our Global Luxury Georgetown Office.Want to learn more about 2824 McKinley Place NW? Do you have questions about finding other Single Family real estate for sale in Washington? You can browse all Washington real estate or contact a Coldwell Banker agent to request more information.