











This is a carousel with tiles that activate property listing cards. Use the previous and next buttons to navigate.
$449,000
This is a carousel with tiles that activate property listing cards. Use the previous and next buttons to navigate.
Full Property Details for 2853 Ontario Road NW #318
General
- Price: $449,000
- HOA FEE: $1,182/month
- Taxes: $3,017 (2026)
- Status: Active
- Type: Condo
- Source: BrightMLSMidAtlantic
- MLS ID: DCDC2283202
- Updated: 9/17/2026
- Added to Site: 19 day(s) ago
Interior
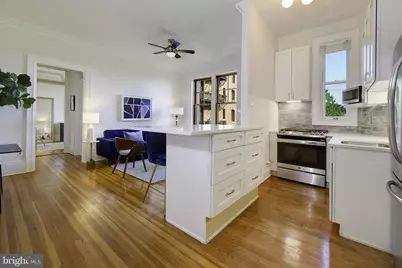
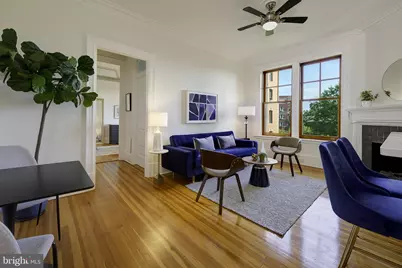
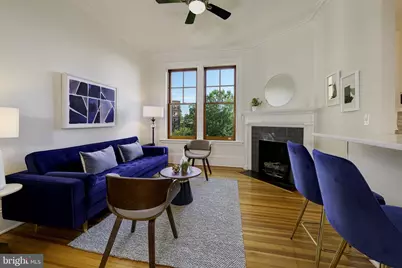
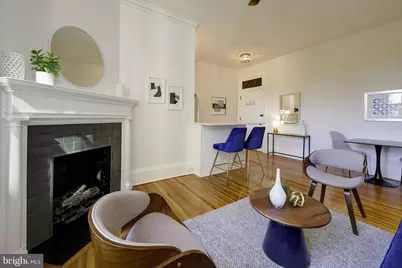
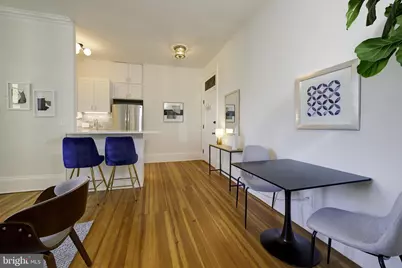
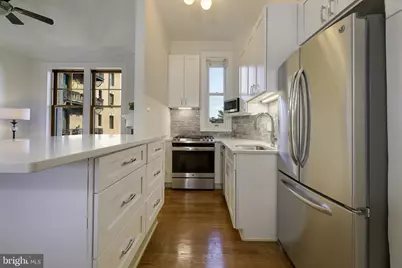
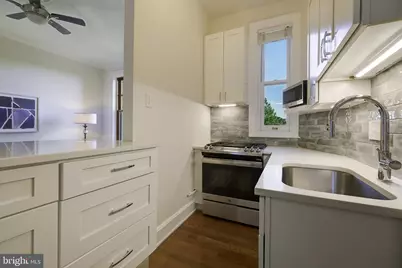
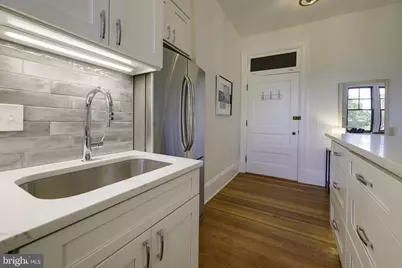
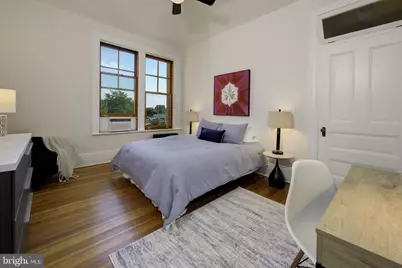
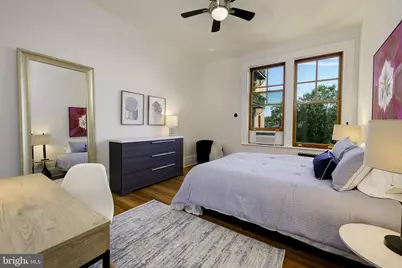
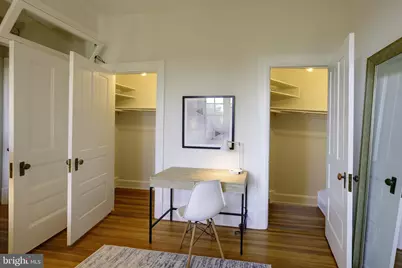
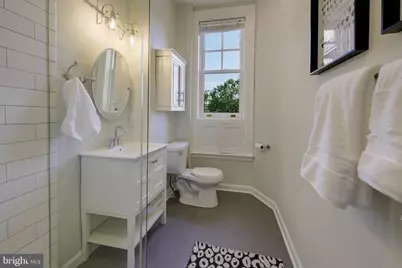
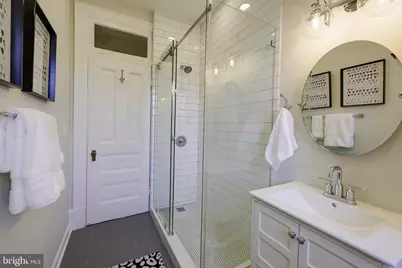
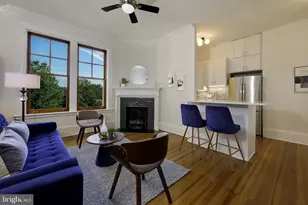
- Interior Features: Bathroom - Stall Shower, Breakfast Area, Ceiling Fan(s), Combination Dining/Living, Combination Kitchen/Dining, Combination Kitchen/Living, Crown Moldings, Floor Plan - Open, Walk-in Closet(s), Wood Floors
- Fireplace: Yes
- Number of Fireplaces: 1
- Fireplace(s): Non-Functioning
- Appliances: Dishwasher, Disposal, Microwave, Oven/Range - Gas, Refrigerator, Stainless Steel Appliances, Stove
- Flooring: Wood
Rooms
Bathrooms
- Total Bathrooms: 1
- Full Bathrooms: 1
- Main Floor Baths: 1
- Main - Full Baths: 1
Bedrooms
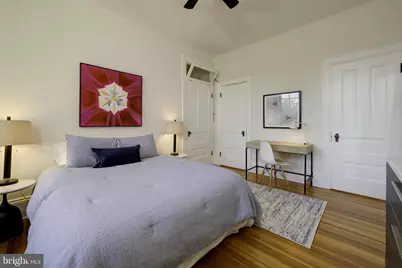
- Total Bedrooms: 1
- Bedrooms Main & Up: 1
Other Rooms
- Laundry: Common
Additional Information
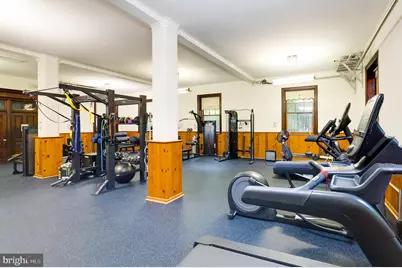
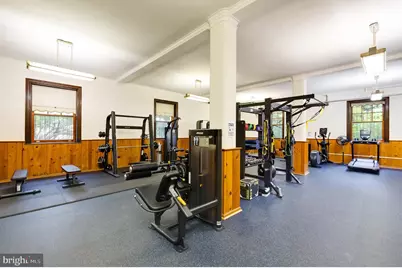
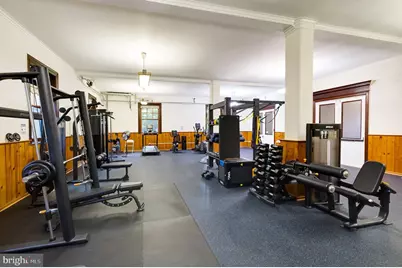
- Shared Amenities: Common Grounds, Elevator, Exercise Room, Laundry Facilities, Meeting Room, Party Room, Picnic Area, Storage Bin
- Security/Safety: Desk in Lobby, Main Entrance Lock, Smoke Detector
Exterior
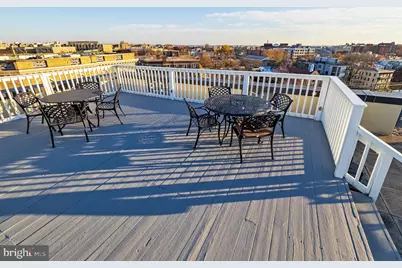
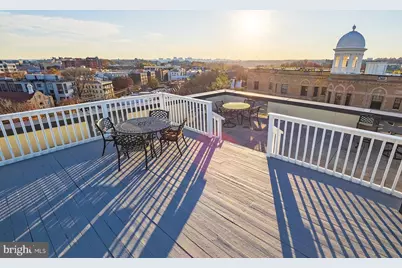
- Exterior Features: BBQ Grill, Exterior Lighting, Roof Deck, Sidewalks, Street Lights
Parking
- Parking Features: On-site - Rent, Parking Fee
- Parking Type: Parking Lot
Location
- County: WASHINGTON
- Subdivision: LANIER HEIGHTS
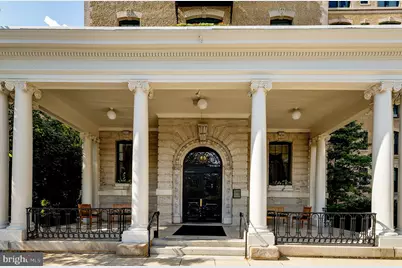
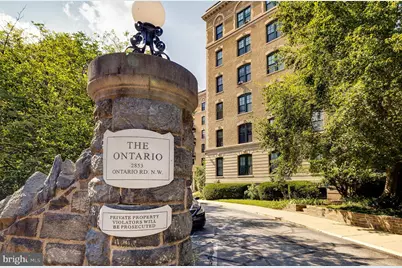
- Building Name: THE ONTARIO
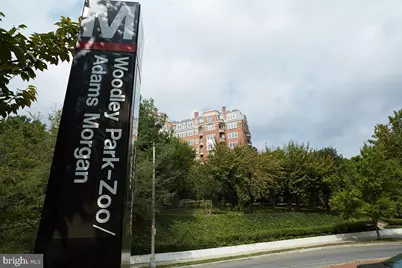
- Driving Directions: From Connecticut and Calvert: East on Calvert to Adams Mill Rd. Turn left one block to Ontario Place NW. Turn right onto Ontario Place NW one block to Ontario Rd. Look Up: This is The Ontario. Turn Right short distance to the the Ontario entrance at the corner of Ontario Rd NW and 18th St NW. Proceed to 4 visitors parking spaces.
- City Limits: Yes
School Information
- School District: District Of Columbia Public Schools
Community
- Assoc. Fees Include: Common Area Maintenance, Custodial Services Maintenance, Ext Bldg Maint, Heat, Insurance, Lawn Maintenance, Management, Reserve Funds, Sewer, Snow Removal, Taxes, Trash, Underlying Mortgage, Water
- Pets Allowed: Yes
- Pets: Cats OK, Dogs OK
Heating & Cooling
- Cooling Type: Ceiling Fan(s), Window Unit(s)
- Cooling Fuel: Electric
- Heating Type: Central, Radiator
- Heating Fuel: Natural Gas
- Water Heater: Natural Gas
Utilities
- Sewer: Public Sewer
- Water: Public
Structural Information
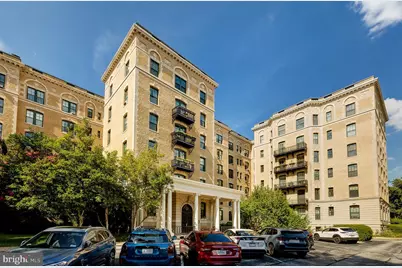
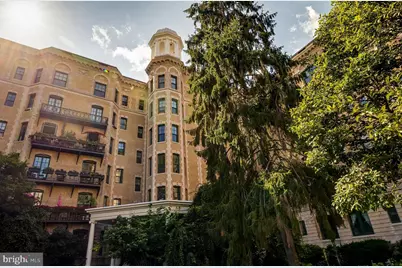
- Architectural Style: Beaux Arts
- Structure Type: Mid-Rise 5 - 8 Floors
- Architect: James G Hill & Kendall
- Builder: McLachlen Company
- Construction: Combination
- Entry Floor Number: 3
- Stories Description: Main
- Square Feet: 670
- Sq. Ft. Source: Estimated
- Living Area: 670 Sq. Ft.
- Finished Above Grnd: 670 Sq. Ft.
- Year Built: 1905
- Year Built Source: Assessor
Lot Features
- Zoning: RA-2
Financial Considerations
- Price Per Sq. Ft.: $670.15
- Condo Fee: $1,182
- Condo Fee Freq: Monthly
- Assessment Year: 2026
- City/TownTax: $3,017
- City/TownTax Freq: Annually
- County Tax Freq: Annually
- Tax w/Assessment: $59,570,380
- Tax Amount: $3,017
- Tax Year: 2026
Disclosures and Reports
- Ownership: Cooperative
- Condo: Yes
- Lot Number: 813
Listed by Compass, Paul R Czuba and Compass, Catherine A Czuba
Price & Sales History for 2853 Ontario Road NW #318
Tax History for 2853 Ontario Road NW #318
Estimate the Cost for 2853 Ontario Road NW #318
2853 Ontario Road NW #318, Washington, DC 20009 (MLS# DCDC2283202) is a Condo property with 1 bedroom and 1 full bathroom. 2853 Ontario Road NW #318 is currently listed for $449,000 and was received on September 17, 2026. Want to learn more about 2853 Ontario Road NW #318? Do you have questions about finding other Condo real estate for sale in Washington? You can browse all Washington real estate or contact a Coldwell Banker agent to request more information.