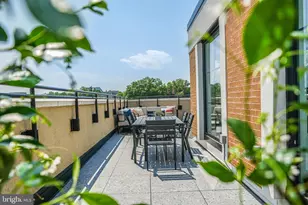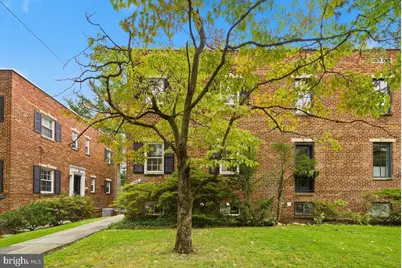
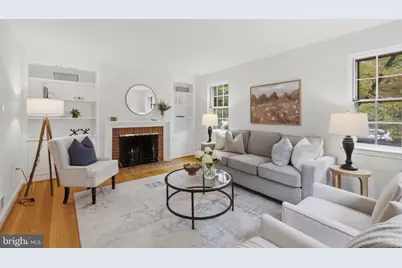
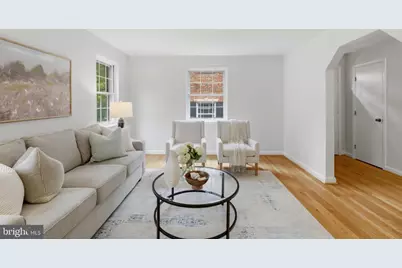
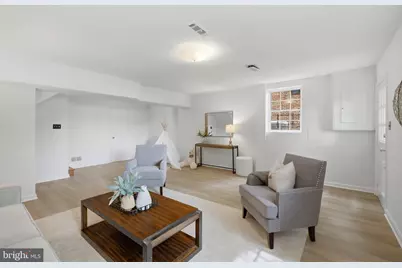
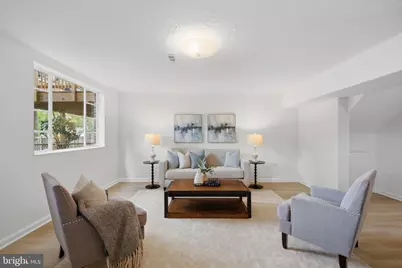
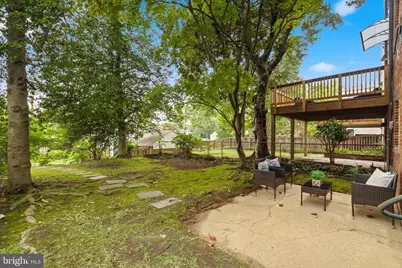
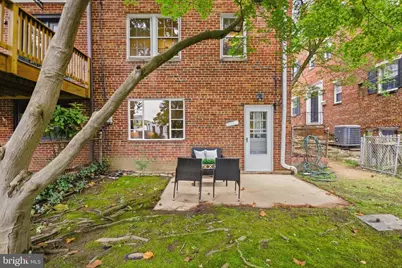



This is a carousel with tiles that activate property listing cards. Use the previous and next buttons to navigate.
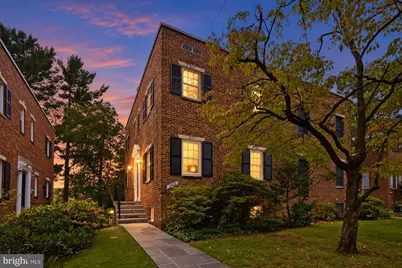
$1,099,500
This is a carousel with tiles that activate property listing cards. Use the previous and next buttons to navigate.
Full Property Details for 2908 Upton St NW
General
- Price: $1,099,500
- Taxes: $6,784 (2026)
- Status: Active
- Type: Single Family
- Source: BrightMLSMidAtlantic
- MLS ID: DCDC2282566
- Updated: 9/15/2026
- Added to Site: 9 day(s) ago
Interior
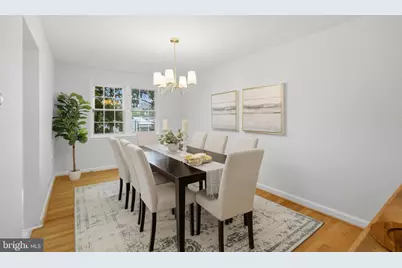
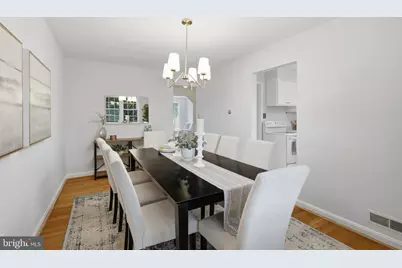
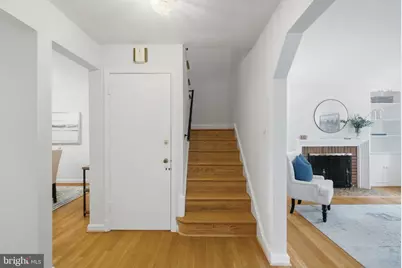
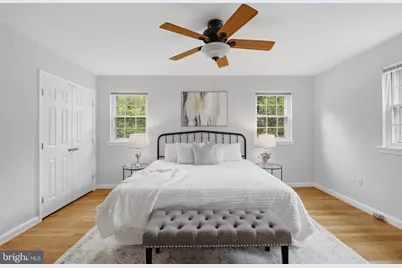
- Interior Features: Ceiling Fan(s), Dining Area, Primary Bath(s), Window Treatments, Wood Floors
- Fireplace: Yes
- Number of Fireplaces: 1
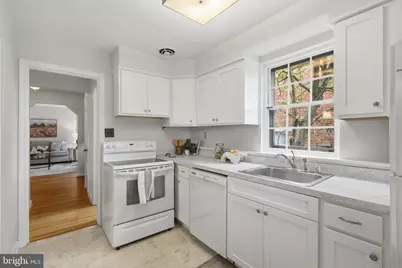
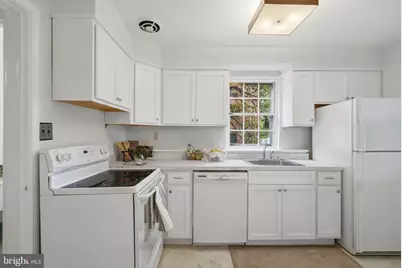
- Appliances: Dishwasher, Dryer, Microwave, Washer, Refrigerator, Oven/Range - Electric
Rooms
Bathrooms
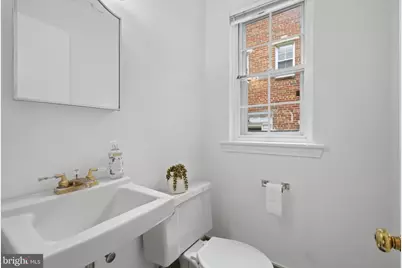
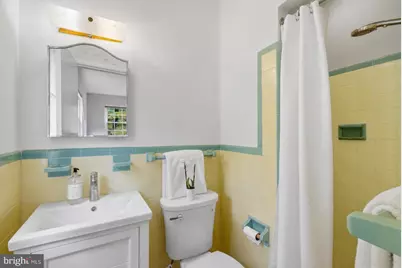
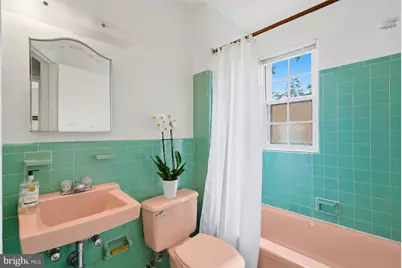
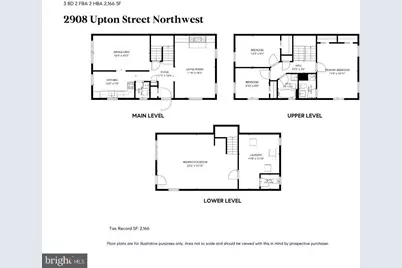
- Total Bathrooms: 4
- Full Bathrooms: 2
- Half Bathrooms: 2
- Upper Floor Baths: 2
- Upper - Full Baths: 2
- Main Floor Baths: 1
- Main - 1/2 Baths: 1
- Lower Floor Baths: 1
- Lower - 1/2 Baths: 1
Bedrooms
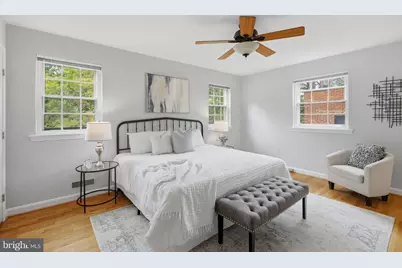
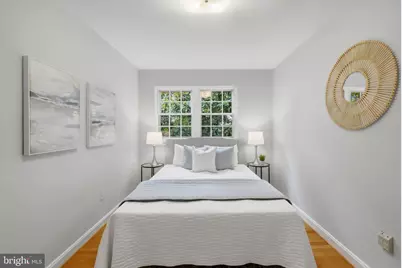
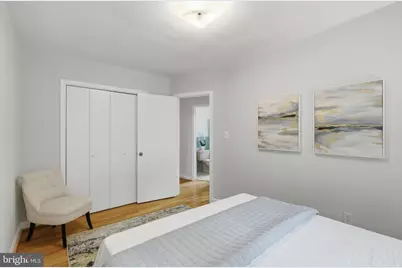
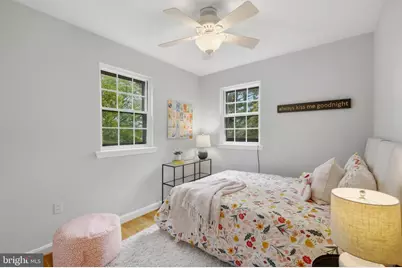
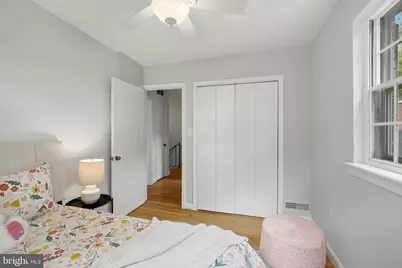
- Total Bedrooms: 3
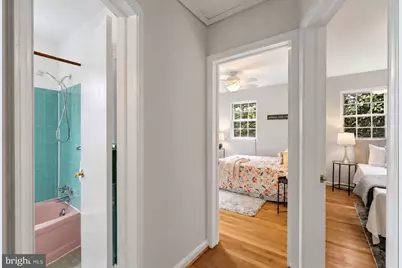
- Bedrooms Upper: 3
Other Rooms
- Laundry: Basement, Dryer In Unit, Has Laundry, Washer In Unit
Parking
- Parking Type: On Street
Location
- County: WASHINGTON
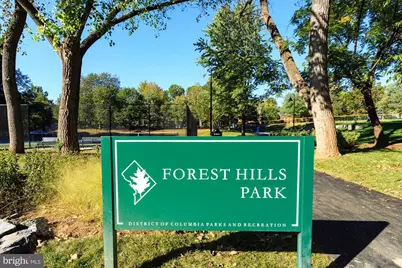
- Subdivision: FOREST HILLS
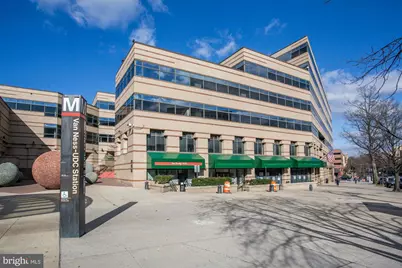
- Driving Directions: Take Rock Creek and Potomac Pkwy NW and keep slight right to remain on the parkway. Continue onto Beach Dr NW, following it along the parkway before turning left onto Tilden St NW (noting potential time-restricted turn regulations). From Tilden St NW, turn right onto 29th St NW, and then make an immediate left onto Upton St NW to arrive at your destination.
- City Limits: Yes
School Information
- School District: District Of Columbia Public Schools
- Elementary School: Hearst
- Middle School: Deal
- High School: Jackson-Reed
Heating & Cooling
- Central air: Yes
- Cooling Type: Central A/C
- Cooling Fuel: Electric
- Heating Type: Forced Air
- Heating Fuel: Natural Gas
- Water Heater: Electric
Utilities
- Sewer: Public Sewer
- Water: Public
Structural Information
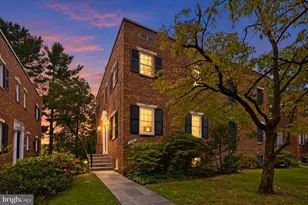
- Architectural Style: Traditional
- Structure Type: Twin/Semi-Detached
- Construction: Brick
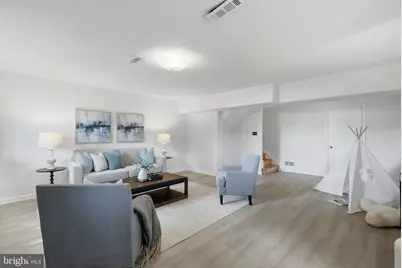
- Basement: Yes
- Basement Entrance: Yes
- Basement Desc.: Connecting Stairway, Daylight, Partial, Outside Entrance, Walkout Level
- Foundation: Permanent
- Stories Description: Lower 1, Main, Upper 1
- Square Feet: 2,166
- Sq. Ft. Source: Estimated
- Living Area: 2,054 Sq. Ft.
- Finished Above Grnd: 1,444 Sq. Ft.
- Finished Below Grnd: 610 Sq. Ft.
- Year Built: 1953
- Year Built Source: Assessor
Unit Information
Unit 1
- Bathrooms-Lower: 1
Lot Features
- Lot Size (Acres): 0.1
- Lot Size (Sq. Ft.): 4,235
- Lot Size Source: Assessor
- Zoning: RESIDENTIAL
Financial Considerations
- Price Per Sq. Ft.: $761.43
- Assessment Year: 2026
- City/TownTax: $6,784
- City/TownTax Freq: Annually
- County Tax Freq: Annually
- Tax w/Assessment: $893,480
- Tax Amount: $6,784
- Tax Year: 2026
Disclosures and Reports
- Ownership: Fee Simple
- Lot Number: 91
Listed by Compass, Amanda J Provost
Schools serving 2908 Upton St NW
| Name | Grades | Distance |
|---|---|---|
Hearst Elementary School 3950 37th Street Northwest, Washington, DC 20008 | PK-5 | 0.7 mi |
Deal Middle School 3815 Fort Drive Northwest, Washington, DC 20016 | 6-8 | 1.1 mi |
Jackson-Reed High School 3950 Chesapeake Street Northwest, Washington, DC 20016 | 9-12 | 1.2 mi |
Price & Sales History for 2908 Upton St NW
Tax History for 2908 Upton St NW
Estimate the Cost for 2908 Upton St NW
2908 Upton Street NW, Washington, DC 20008 (MLS# DCDC2282566) is a Single Family property with 3 bedrooms, 2 full bathrooms and 2 partial bathrooms. 2908 Upton Street NW is currently listed for $1,099,500 and was received on September 15, 2026. Want to learn more about 2908 Upton Street NW? Do you have questions about finding other Single Family real estate for sale in Anacostia? You can browse all Anacostia real estate or contact a Coldwell Banker agent to request more information.