No photo available
$1,800,000 Coming Soon
Property Description
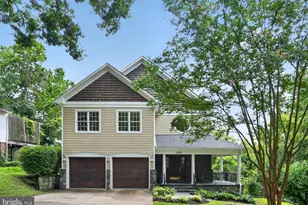
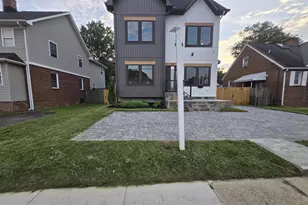
**A ONE-OF-ONE WASHINGTON, DC RESIDENCE** There are home and then there are properties that simply cannot be recreated. Welcome to **2911 South Dakota Avenue NE**, an extraordinary Washington, DC residence where sophisticated design, generous scale, and remarkable flexibility come together across a truly distinctive property. The **approximately 4,400-square-foot main residence** spans three above-grade levels and offers **six bedrooms and four-and-a-half bathrooms**, thoughtfully designed for elevated everyday living and effortless entertaining. Natural oak hardwood flooring creates warmth throughout the upper levels, while an impressive gourmet kitchen anchored by **Café appliances** serves as the heart of the home. A separate dining room sets the stage for intimate dinners and larger celebrations, while a dedicated sitting room with fireplace offers a sophisticated retreat of its own. Entertaining is woven into the design, with **two wet bar areas**, multiple gathering spaces, and a lower-level entertainment area ready for movie nights, game days, or hosting well beyond the ordinary. The owner's suite is a private sanctuary. The spa-inspired bath pairs a **steam shower, soaking tub, bidet, and refined finishes** to create a retreat worthy of a luxury hotel. Secondary bedrooms are equally considered, including a Jack-and-Jill bath and another striking bathroom featuring dimensional 3D tile and a tub. Two separate laundry areas add convenience across the home's multiple levels. Downstairs, soaring **10-foot ceilings**, ceramic tile flooring, and both side and rear entrances create an exceptionally versatile lower level. Designed with the ability to function independently, this space offers compelling possibilities for extended stays, multigenerational living, or rental and short-term rental use, subject to applicable DC licensing and regulations. And the possibilities don't end with the main residence. A separate **approximately 900-square-foot accessory dwelling unit** delivers another level of flexibility, featuring **two bedrooms, one-and-a-half bathrooms, and its own rear balcony**. Whether envisioned as a guest residence, private office, multigenerational suite, or potential income-producing property, it transforms this offering into something rarely found in the District. Outside, an **oversized approximately 900-square-foot garage** is complemented by a concrete parking pad with room for up to four additional vehicles-an extraordinary amenity in Washington, DC. Beyond it, the remaining yard is a blank canvas for the next owner's vision: gardens, outdoor entertaining, recreation, or a private urban retreat. **6 bedrooms. 4.5 baths. Three above-grade levels. Separate ADU. Multiple entertaining spaces. Expansive garage and parking. Income potential.** This isn't simply a home designed for today. It's a property designed around possibility-live beautifully, entertain effortlessly, accommodate generations, create income, or build an entirely new lifestyle within one remarkable DC address. **Opportunities of this scale and versatility are increasingly difficult to replicate. At 2911 South Dakota Avenue NE, the possibilities are nearly endless.**
Full Property Details
Full Property Details for 2911 South Dakota Ave NE
General
- Price: $1,800,000
- Taxes: $26,539 (2025)
- Status: Coming Soon
- Type: Single Family
- Source: BrightMLSMidAtlantic
- MLS ID: DCDC2284552
- Updated: 9/28/2026
- Added to Site: 1 day(s) ago
- Expected Market Date: 9/30/2026
Interior
- Interior Features: 2nd Kitchen, Bar, Bathroom - Soaking Tub, Bathroom - Tub Shower, Bathroom - Stall Shower, Bathroom - Walk-In Shower, Built-Ins, Dining Area, Family Room Off Kitchen, Floor Plan - Traditional, Floor Plan - Open, Formal/Separate Dining Room, Kitchen - Gourmet, Recessed Lighting, Sound System, Walk-in Closet(s), Wet/Dry Bar, Wine Storage
- Fireplace: Yes
- Number of Fireplaces: 1
- Fireplace(s): Electric
- Appliances: Built-In Microwave, Built-In Range, Dishwasher, Disposal, Dryer - Electric, Dryer - Front Loading, Dual Flush Toilets, Energy Efficient Appliances, Exhaust Fan, Icemaker, Instant Hot Water, Microwave, Oven/Range - Gas, Oven/Range - Electric, Range Hood, Refrigerator, Six Burner Stove, Stainless Steel Appliances, Stove, Washer, Water Heater - Tankless
- Flooring: Hardwood, Marble, Solid Hardwood, Ceramic Tile
Rooms
Bathrooms
- Total Bathrooms: 5
- Full Bathrooms: 4
- Half Bathrooms: 1
- Upper 2 - Full Baths: 1
- Upper Floor Baths: 3
- Upper - Full Baths: 3
- Main Floor Baths: 1
- Main - 1/2 Baths: 1
- Lower Floor Baths: 1
- Lower - Full Baths: 1
Bedrooms
- Total Bedrooms: 6
- Bedrooms Upper: 5
- Bedrooms Lower: 1
- Bedrooms-Up2: 2
Other Rooms
- Laundry: Basement, Upper Floor, Washer In Unit, Dryer In Unit
Additional Information
- Security/Safety: Carbon Monoxide Detector(s), Exterior Cameras, Fire Detection System, Motion Detectors, Smoke Detector, Sprinkler System - Indoor
Exterior
- Exterior Features: Chimney Cap(s), Exterior Lighting, Gutter System, Stone Retaining Walls
- Porch/Patio/Deck: Balcony, Patio(s)
Parking
- Garage: Yes
- Garage Spaces: 2
- Carport Spaces: 4
- Total Spaces: 6
- Parking Features: Concrete Driveway, Private
- Parking Type: Attached Carport, Attached Garage
- Garage Description: Covered Parking, Garage - Side Entry, Garage Door Opener, Inside Access, Oversized
Location
- County: WASHINGTON
- Subdivision: WOODRIDGE
- Driving Directions: Use GPS (apple, google, waze maps)
School Information
- School District: District Of Columbia Public Schools
Community
- Pets Allowed: Yes
- Pets: No Pet Restrictions
Heating & Cooling
- Central air: Yes
- Cooling Type: Central A/C, Energy Star Cooling System, Heat Pump(s)
- Cooling Fuel: Electric, Natural Gas
- Heating Type: 90% Forced Air, Central, Energy Star Heating System, Forced Air, Heat Pump - Electric BackUp, Heat Pump(s)
- Heating Fuel: Central, Electric, Natural Gas
- Water Heater: Electric, Instant Hot Water, Natural Gas, Tankless
Utilities
- Sewer: Public Sewer
- Water: Public
- Utility Description: Cable TV
Structural Information
- Architectural Style: A-Frame, Contemporary
- Structure Type: Detached
- Construction: Batts Insulation, Brick, Concrete, CPVC/PVC, HardiPlank Type, Rough-In Plumbing, Spray Foam Insulation
- Basement: Yes
- Basement Desc.: Fully Finished
- Foundation: Brick/Mortar
- Roof: Pitched, Shingle
- Walls/Ceilings: 9'+ Ceilings, Beamed Ceilings, Brick, Dry Wall, High
- Windows: Bay/Bow, Double Hung, Double Pane, Energy Efficient, Insulated, Screens
- Doors: ENERGY STAR Qualified Door(s), Insulated, Storm
- Entry Floor Number: 1
- Stories/Levels: 1
- Stories Description: Lower 1, Main, Upper 1, Upper 2
- Square Feet: 5,300
- Sq. Ft. Source: Estimated
- Living Area: 5,300 Sq. Ft.
- Finished Above Grnd: 4,500 Sq. Ft.
- Finished Below Grnd: 800 Sq. Ft.
- Basement Finished: 100%
- Year Built: 2025
- Year Built Source: Estimated
- Property Condition: Excellent, Very Good, Good
Unit Information
Unit 1
- Bathrooms-Lower: 1
- Bedrooms-Lower: 1
Additional Structures
- Other Structures: Guest House
Lot Features
- Property View: City, Trees/Woods
- Lot Size (Acres): 0.19
- Lot Size (Sq. Ft.): 8,400
- Lot Size Source: Estimated
- Zoning: R-4
- Lot Description: Landlocked, Rear Yard
Green Features
- Energy Efficient: Appliances, HVAC
Financial Considerations
- Price Per Sq. Ft.: $400
- Tax w/Assessment: $1,300,000
- Tax Amount: $26,539
- Tax Year: 2025
Disclosures and Reports
- Ownership: Fee Simple
- Multiple Parcels: Yes
Listed by Keller Williams Capital Properties, Marlena D McWilliams

Get Pre-Approved Today
Schools
Schools serving 2911 South Dakota Ave NE
School District:District of Columbia Public Schools
| Name | Grades | Distance |
|---|---|---|
Langdon ES 1900 Evarts Street Northeast, Washington, DC 20018 | K-5 | 0.5 mi |
Mckinley Middle School, Washington, DC 151 T Street Northeast, Washington, DC 20002 | 6-8 | 2.2 mi |
Dunbar High School 101 N Street Northwest, Washington, DC 20001 | 9-12 | 2.8 mi |
Disclaimer:
School attendance boundaries provided by ATTOM Data Solutions and are for reference only. Contact the school directly to verify enrollment eligibility.
Price & Sales History for 2911 South Dakota Ave NE
Date
Details
Price
Change
Source
9/28/2026
Listed
$1,800,000
227.27%
MLS
2/18/2022
Sold
$550,000
—
Public Record
Disclaimer: Historical sales information is derived from public records provided by the county offices. Information is not guaranteed and should be independently verified.
Tax History
Tax History for 2911 South Dakota Ave NE
Year
Property Taxes
Change
Tax Assessment
Change
2025
$26,357
486%
$527,140
1%
2024
$4,496
5%
$521,300
3%
2023
$4,298
10%
$505,690
10%
2022
$3,908
3%
$459,780
3%
2021
$3,800
3%
$447,090
3%
2020
$3,683
7%
$433,320
7%
2019
$3,456
2%
$406,610
2%
2018
$3,383
-80%
$398,050
15%
2017
$17,335
561%
$346,700
12%
2016
$2,624
11%
$308,750
11%
2015
$2,354
8%
$276,930
8%
2014
$2,184
—
$257,000
—
Disclaimer: Historical tax information is derived from public records provided by the county offices. Information is not guaranteed and should be independently verified.
Estimate the Cost
Estimate the Cost for 2911 South Dakota Ave NE
2911 South Dakota Avenue NE, Washington, DC 20018 (MLS# DCDC2284552) is a Single Family property with 6 bedrooms, 4 full bathrooms and 1 partial bathroom. 2911 South Dakota Avenue NE is currently listed for $1,800,000 and was received on September 28, 2026. Want to learn more about 2911 South Dakota Avenue NE? Do you have questions about finding other Single Family real estate for sale in Anacostia? You can browse all Anacostia real estate or contact a Coldwell Banker agent to request more information.