This is a carousel with tiles that activate property listing cards. Use the previous and next buttons to navigate.
1/1
$325,000
This is a carousel with tiles that activate property listing cards. Use the previous and next buttons to navigate.
1/1
Property Description
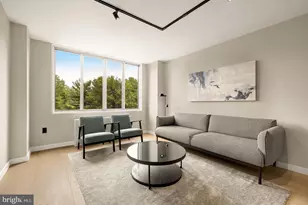
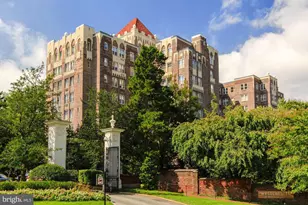
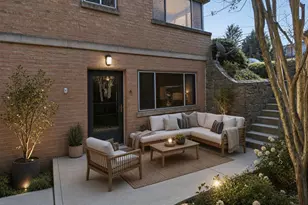
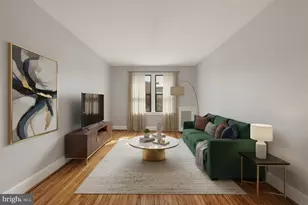
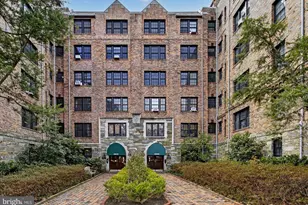
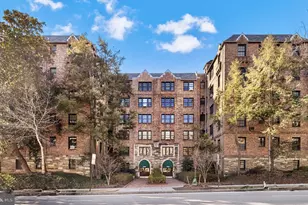
A beautifully reimagined residence at Van Ness East, one of Forest Hills' most sought-after full-service buildings. This fully renovated 573 sq ft condo, completed in 2025, has been comprehensively transformed from the studs up, with all new electrical, walls, flooring, kitchen, and bathroom. The floor plan was redesigned with two key changes: walls were removed to create a fully open kitchen, and a new fully enclosed den was added, ideal as a second sleeping area, private office, or flexible guest space. The kitchen features quartz countertops and premium finishes throughout. The bathroom was fully retiled and outfitted with a new tub and fixtures. New hardwood floors run throughout the unit, giving the home a warm, cohesive feel. Perched on the 8th floor above the Rock Creek Park tree canopy, the unit offers a rare urban escape. No traffic, no noise, just the sight and sound of towering trees, birdsong, and lush greenery stretching as far as the eye can see. Exceptional natural light fills the space throughout the day. Van Ness East is a premier full-service building featuring 24-hour front desk security, an outdoor swimming pool, fitness center, library, party room, and on-site management and maintenance staff. All utilities are included in the monthly condo fee. An exceptional opportunity for owner-occupants and investors alike. The surrounding neighborhood draws a steady demand from university students and faculty, diplomatic staff from nearby embassies, and professionals at the many cultural institutions in the area, making this an ideal rental property with strong, consistent appeal. Steps from the Van Ness UDC Red Line Metro, just 10 minutes to downtown DC by metro. Walk to Mom's Organic Market, Giant, CVS, Rock Creek Park, Soapstone Valley Park, and neighborhood favorites like Sfoglina and Bread Furst. The building is cat-friendly.
Full Property Details
Full Property Details for 2939 Van Ness St NW #838
General
- Sold For: $325,000
- HOA FEE: $739/month
- Taxes: $1,225 (2026)
- Status: Closed
- Type: Condo
- Source: BrightMLSMidAtlantic
- MLS ID: DCDC2267750
- Added to Site: 73 day(s) ago
Interior
- Appliances: ENERGY STAR Dishwasher, ENERGY STAR Freezer, ENERGY STAR Refrigerator, Oven/Range - Gas, Built-In Microwave
- Furnished: Yes
Rooms
Bathrooms
- Total Bathrooms: 1
- Full Bathrooms: 1
- Main Floor Baths: 1
- Main - Full Baths: 1
Bedrooms
- Total Bedrooms: 2
- Bedrooms Main & Up: 2
Additional Information
- Shared Amenities: Dog Park, Elevator, Exercise Room, Extra Storage, Fitness Center, Laundry Facilities, Library, Party Room, Pool - Outdoor, Security, Swimming Pool
- Shared Pool: Yes
- Pool: Yes
Parking
- Parking Type: On Street
Location
- County: WASHINGTON
- Subdivision: VAN NESS
- Building Name: VAN NESS EAST
- Driving Directions: 1. Head down Connecticut Ave NW and turn RIGHT onto Van Ness St NW (toward Howard University) 2. Follow Van Ness St NW and take the roundabout, turning LEFT toward the Van Ness East building 3. Pull into the guest parking lot in front of the building 4. Head inside and sign in your car at the front desk 5. Come up to Apt 838
- City Limits: Yes
School Information
- School District: District Of Columbia Public Schools
Community
- Assoc. Fees Include: A/C unit(s), Air Conditioning, Alarm System, Common Area Maintenance, Electricity, Ext Bldg Maint, Gas, Heat, Lawn Care Front, Lawn Care Rear, Lawn Care Side, Lawn Maintenance, Management, Pest Control, Pool(s), Reserve Funds, Road Maintenance, Security Gate, Sewer, Snow Removal, Trash, Water
- Pets Allowed: Yes
- Pets: Cats OK, Case by Case Basis
Heating & Cooling
- Central air: Yes
- Cooling Type: Central A/C
- Cooling Fuel: Natural Gas
- Heating Type: Forced Air
- Heating Fuel: Natural Gas
- Water Heater: Natural Gas
Utilities
- Sewer: Public Sewer
- Water: Public
Structural Information
- Architectural Style: Mid-Century Modern
- Structure Type: Hi-Rise 9+ Floors
- Construction: Brick, Concrete, Glass
- Entry Floor Number: 1
- Stories Description: Main
- Square Feet: 573
- Sq. Ft. Source: Estimated
- Living Area: 573 Sq. Ft.
- Finished Above Grnd: 573 Sq. Ft.
- Year Built: 1964
- Year Built Source: Estimated
- Property Condition: Excellent
Lot Features
- Zoning: RESIDENTIAL MULTI-FAMILY
Financial Considerations
- Price Per Sq. Ft.: $567.19
- Condo Fee: $739
- Condo Fee Freq: Monthly
- City/TownTax Freq: Annually
- Tax w/Assessment: $252,140
- Tax Amount: $1,225
- Tax Year: 2026
- Terms: Standard Sale
Disclosures and Reports
- Ownership: Condominium
- Condo: Yes
Listed by Keller Williams Capital Properties, Haris Dacic
Sold by KW Metro Center, MILTON EDUARDO GARCIA

Get Pre-Approved Today
Schools
Schools serving 2939 Van Ness St NW #838
School District:District of Columbia Public Schools
| Name | Grades | Distance |
|---|---|---|
Hearst Elementary School 3950 37th Street Northwest, Washington, DC 20008 | PK-5 | 0.7 mi |
Deal Middle School 3815 Fort Drive Northwest, Washington, DC 20016 | 6-8 | 1 mi |
Jackson-Reed High School 3950 Chesapeake Street Northwest, Washington, DC 20016 | 9-12 | 1 mi |
Disclaimer:
School attendance boundaries provided by ATTOM Data Solutions and are for reference only. Contact the school directly to verify enrollment eligibility.
Price & Sales History for 2939 Van Ness St NW #838
Date
Details
Price
Change
Source
7/17/2026
Sold
$325,000
—
MLS
6/12/2026
Listed
$325,000
—
MLS
Disclaimer: Historical sales information is derived from public records provided by the county offices. Information is not guaranteed and should be independently verified.
2939 Van Ness Street NW #838, Washington, DC 20008 (MLS# DCDC2267750) is a Condo property that was sold at $325,000 on July 17, 2026. Want to learn more about 2939 Van Ness Street NW #838? Do you have questions about finding other Condo real estate for sale in Washington? You can browse all Washington real estate or contact a Coldwell Banker agent to request more information.