This is a carousel with tiles that activate property listing cards. Use the previous and next buttons to navigate.
1/1
$1,465,000
This is a carousel with tiles that activate property listing cards. Use the previous and next buttons to navigate.
1/1
Property Description
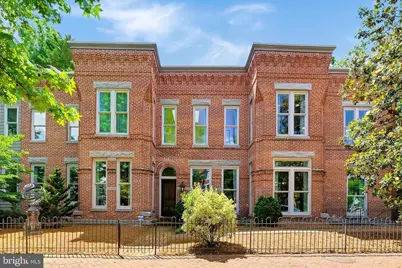
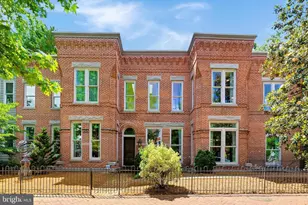
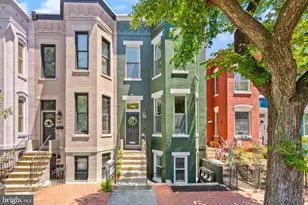
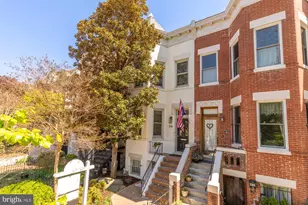
Custom redesign of a Victorian end residence awash in natural light from 40+ magnificent windows on every exposure, many floor-to-ceiling. Rich architectural character and refined finishes define this exceptional home: immaculate hardwood floors, soaring ceilings, graceful curved staircase, 8-ft custom wood doors crowned with transoms, industrial-style skylight, and extensive built-ins throughout. Designed for sophisticated entertaining, the main level offers an expansive living room and a formal dining room with effortless flow, alongside a thoughtfully appointed kitchen featuring KitchenAid appliances, rich wood cabinetry, and built-in banquette seating. Upstairs, the primary suite spans two rooms and includes a spa-inspired bath with frameless glass shower and a custom closet system. A handsome library with more built-ins, tray ceiling, and separate walk-in closet - complete with plumbing rough-in - offers flexibility for storage or future bath expansion. The lower level provides laundry, storage, and versatile bonus space. Outdoors, wrought-iron fencing encloses a private setting ideal for summer gatherings. A singular and truly extraordinary Capitol Hill residence. Make it your next home.
Full Property Details
Full Property Details for 301 12th St SE
General
- Sold For: $1,465,000
- Taxes: $12,203 (2025)
- Status: Closed
- Type: Single Family
- Source: BrightMLSMidAtlantic
- MLS ID: DCDC2265402
- Added to Site: 94 day(s) ago
Interior
- Interior Features: Built-Ins, Curved Staircase, Dining Area, Formal/Separate Dining Room, Kitchen - Table Space, Skylight(s), Wood Floors
- Appliances: Dishwasher, Dryer, Icemaker, Microwave, Oven/Range - Gas, Refrigerator, Washer
- Flooring: Hardwood
Rooms
Bathrooms
- Total Bathrooms: 2
- Full Bathrooms: 1
- Half Bathrooms: 1
- Upper Floor Baths: 1
- Upper - Full Baths: 1
- Main Floor Baths: 1
- Main - 1/2 Baths: 1
Bedrooms
- Total Bedrooms: 3
- Bedrooms Upper: 3
Other Rooms
- Laundry: Has Laundry
Parking
- Parking Type: On Street
Location
- County: WASHINGTON
- Subdivision: CAPITOL HILL
- Driving Directions: Located at corner of 12th St & South Carolina Ave SE.
- Direction Faces: East
- City Limits: Yes
School Information
- School District: District Of Columbia Public Schools
Heating & Cooling
- Central air: Yes
- Cooling Type: Central A/C, Zoned
- Cooling Fuel: Electric
- Heating Type: Central, Zoned
- Heating Fuel: Electric, Natural Gas
- Water Heater: Electric
Utilities
- Sewer: Public Sewer
- Water: Public
Structural Information
- Architectural Style: Victorian
- Structure Type: Twin/Semi-Detached
- Construction: Brick, HardiPlank Type, Rough-In Plumbing
- Basement: Yes
- Basement Entrance: Yes
- Basement Desc.: Full, Outside Entrance, Poured Concrete, Sump Pump, Water Proofing System, Unfinished
- Foundation: Slab
- Walls/Ceilings: High, Tray Ceilings
- Windows: Double Hung, Wood Frame, Skylights, Transom
- Stories Description: Main, Upper 1
- Square Feet: 3,193
- Sq. Ft. Source: Estimated
- Living Area: 2,218 Sq. Ft.
- Finished Above Grnd: 2,218 Sq. Ft.
- Year Built: 1890
- Year Built Source: Assessor
- Property Condition: Excellent, Very Good, Good
Additional Structures
- Other Structures: Shed
Lot Features
- Lot Size (Acres): 0.03
- Lot Size (Sq. Ft.): 1,120
- Lot Size Source: Assessor
- Zoning: RESI
- Fencing (Description): Wrought Iron, Fully
Financial Considerations
- Price Per Sq. Ft.: $630.3
- Assessment Year: 2025
- City/TownTax: $12,203
- City/TownTax Freq: Annually
- County Tax Freq: Annually
- Tax w/Assessment: $1,432,140
- Tax Amount: $12,203
- Tax Year: 2025
- Terms: Standard Sale
- Tax Total Finished Sq. Ft.: 2818
Disclosures and Reports
- Ownership: Fee Simple
- Lot Number: 25
Listed by RE/MAX Gateway, LLC, Morgan N Knull
Sold by Buyers Edge Co., Inc., Benjamin M Stern

Get Pre-Approved Today
Schools
Schools serving 301 12th St SE
School District:District of Columbia Public Schools
| Name | Grades | Distance |
|---|---|---|
Watkins Elementary School 420 12th Street Southeast, Washington, DC 20003 | K-5 | 0.1 mi |
Stuart-Hobson Middle School 410 E Street NE, Washington, DC 20002 | 6-8 | 0.9 mi |
Eastern High School 1700 East Capitol Street Southeast, Washington, DC 20003 | 9-12 | 0.7 mi |
Disclaimer:
School attendance boundaries provided by ATTOM Data Solutions and are for reference only. Contact the school directly to verify enrollment eligibility.
Price & Sales History for 301 12th St SE
Date
Details
Price
Change
Source
7/17/2026
Sold
$1,465,000
4.79%
MLS
5/29/2026
Listed
$1,398,000
—
MLS
Disclaimer: Historical sales information is derived from public records provided by the county offices. Information is not guaranteed and should be independently verified.
301 12th Street SE, Washington, DC 20003 (MLS# DCDC2265402) is a Single Family property that was sold at $1,465,000 on July 17, 2026. Want to learn more about 301 12th Street SE? Do you have questions about finding other Single Family real estate for sale in Washington? You can browse all Washington real estate or contact a Coldwell Banker agent to request more information.