This is a carousel with tiles that activate property listing cards. Use the previous and next buttons to navigate.
1/1
$689,000
This is a carousel with tiles that activate property listing cards. Use the previous and next buttons to navigate.
1/1
Property Description
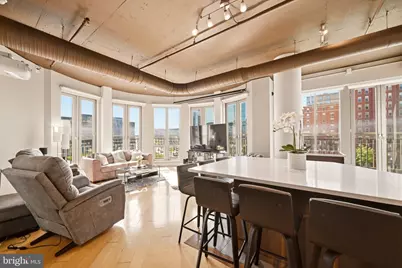
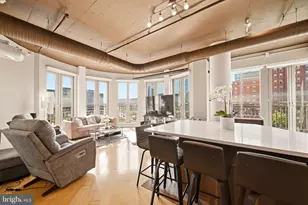
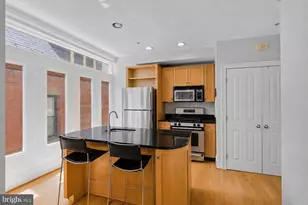
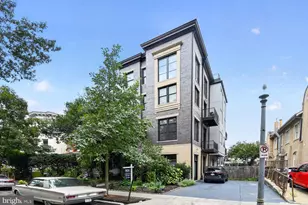
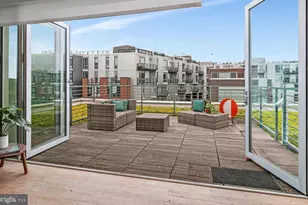
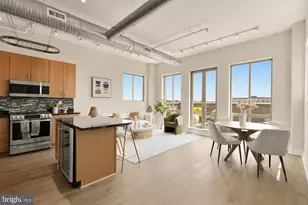
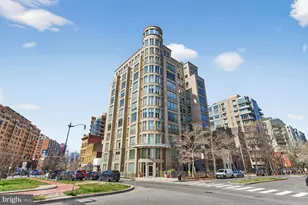
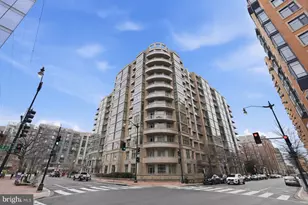
From the moment you walk in, the windows steal the show. A dramatic curved wall of floor-to-ceiling glass wraps the living space, pulling in natural light and city views from nearly every angle. It is the kind of feature that makes an immediate impression, but what makes it even better is how well it lives day to day. The light shifts throughout the day, the city starts to glow at night, and the whole space changes with it throughout the day. And because those windows are meant to be enjoyed, the blinds throughout the home are electric, with blackout shades in the primary bedroom for when you want the room to go fully quiet and dark. The layout is open, easy, and highly functional. A proper entryway with a large coat closet leads into a living and dining space that feels expansive without wasting an inch. The kitchen sits comfortably off the main area and is anchored by an oversized island with seating, making it just as suited for a quiet night in as it is for having people over. The kitchen and bathrooms were updated in 2017, and the finishes strike a great balance between clean, current, and practical. Exposed ductwork adds a subtle loft feel, while hardwood floors bring warmth back into the space. The primary suite is set apart nicely from the rest of the home, giving it a level of privacy that is hard to overstate once you are living there. It was thoughtfully reconfigured to function better, and it shows. Storage is a real strength here, especially in the primary suite, which offers multiple closets including a walk-in. Throughout the rest of the home, the closets are well designed and genuinely useful. A new HVAC system from 2023 and a new water heater from 2024 add meaningful, practical upgrades. The Sonata is a boutique building with the kind of feel people are usually hoping for but rarely find. The concierge staff is excellent. The fitness center is well done. And the rooftop is one of those amenities you will actually use, with grilling stations, sweeping city views, and a quieter, more private feel than most larger buildings can offer. From the roof, you can take in views of the Capitol and the Washington Monument, making it an especially fun place to be when the Fourth of July fireworks roll around. Assigned parking is included, along with an electric charger hookup. And then there is the location. Set along Massachusetts Avenue, you are right in the middle of the city without feeling swallowed by it. CityCenterDC is just blocks away, putting great restaurants, shopping, and everyday conveniences within easy reach. L'Ardente, Love, Makoto, DLeña, and 2 Fifty BBQ are all close by, and the National Mall is still within easy reach for morning runs, walks, or a reset when you need one. Commuting and getting around are unusually easy from here too. Gallery Place-Chinatown, Judiciary Square, and Union Station are all nearby, and the access to I-395 is a real advantage for anyone moving regularly between DC, Maryland, and Virginia. That kind of convenience is hard to find in a location this central. This is a home with real style, real function, and a location that makes city living feel easy.
Full Property Details
Full Property Details for 301 Massachusetts Ave NW #403
General
- Sold For: $689,000
- HOA FEE: $1,519/month
- Taxes: $6,969 (2025)
- Status: Closed
- Type: Condo
- Source: BrightMLSMidAtlantic
- MLS ID: DCDC2254268
- Added to Site: 95 day(s) ago
Interior
- Interior Features: Primary Bath(s), Upgraded Countertops, Floor Plan - Open, Kitchen - Gourmet, Kitchen - Island
- Appliances: Refrigerator, Washer/Dryer Stacked, Dishwasher, Disposal, Microwave, Washer, Cooktop, Freezer, Oven - Wall
- Flooring: Wood
Rooms
Bathrooms
- Total Bathrooms: 2
- Full Bathrooms: 2
- Main Floor Baths: 2
- Main - Full Baths: 2
Bedrooms
- Total Bedrooms: 2
- Bedrooms Main & Up: 2
Additional Information
- Shared Amenities: Concierge, Elevator, Exercise Room, Other
- Security/Safety: Desk in Lobby, Main Entrance Lock
Parking
- Garage: Yes
- Garage Spaces: 1
- Total Spaces: 1
- Parking Features: Parking Space Conveys, Surface, Secure Parking
- Parking Type: Parking Garage
- Garage Description: Covered Parking
Location
- County: WASHINGTON
- Subdivision: MOUNT VERNON
- Building Name: Old City 2
- Driving Directions: See Google Maps
- City Limits: Yes
School Information
- School District: District Of Columbia Public Schools
Community
- Assoc. Fees Include: Common Area Maintenance, Ext Bldg Maint, Snow Removal, Water, Sewer, Gas
- Pets Allowed: Yes
- Pets: Dogs OK, Cats OK, Size/Weight Restriction, Number Lim
Heating & Cooling
- Central air: Yes
- Cooling Type: Central A/C, Heat Pump(s)
- Cooling Fuel: Electric
- Heating Type: Heat Pump(s)
- Heating Fuel: Natural Gas
- Water Heater: Electric
Utilities
- Sewer: Public Sewer
- Water: Public
Structural Information
- Architectural Style: Contemporary
- Structure Type: Hi-Rise 9+ Floors
- Construction: Concrete
- Walls/Ceilings: High
- Entry Floor Number: 4
- Stories Description: Main
- Square Feet: 1,388
- Sq. Ft. Source: Assessor
- Living Area: 1,388 Sq. Ft.
- Finished Above Grnd: 1,388 Sq. Ft.
- Year Built: 2006
- Year Built Source: Assessor
Lot Features
- Property View: City
- Zoning: D-4-R
Financial Considerations
- Price Per Sq. Ft.: $503.6
- Condo Fee: $1,519
- Condo Fee Freq: Monthly
- Assessment Year: 2025
- City/TownTax: $6,969
- City/TownTax Freq: Annually
- County Tax Freq: Annually
- Tax w/Assessment: $827,950
- Tax Amount: $6,969
- Tax Year: 2025
- Terms: Standard Sale
- Tax Total Finished Sq. Ft.: 1388
Disclosures and Reports
- Ownership: Condominium
- Condo: Yes
- Lot Number: 2021
Listed by Keller Williams Capital Properties, John Coleman
Sold by KW United, Andrew Biggers

Get Pre-Approved Today
Schools
Schools serving 301 Massachusetts Ave NW #403
School District:District of Columbia Public Schools
| Name | Grades | Distance |
|---|---|---|
Walker-Jones Education Campus 1125 New Jersey Avenue Northwest, Washington, DC 20001 | K-8 | 0.3 mi |
Dunbar High School 101 N Street Northwest, Washington, DC 20001 | 9-12 | 0.5 mi |
Disclaimer:
School attendance boundaries provided by ATTOM Data Solutions and are for reference only. Contact the school directly to verify enrollment eligibility.
Price & Sales History for 301 Massachusetts Ave NW #403
Date
Details
Price
Change
Source
7/09/2026
Sold
$689,000
-1.43%
MLS
6/02/2026
Price Reduced
$699,000
-7.91%
MLS
5/07/2026
Price Reduced
$759,000
-5.11%
MLS
4/10/2026
Listed
$799,900
—
MLS
Disclaimer: Historical sales information is derived from public records provided by the county offices. Information is not guaranteed and should be independently verified.
301 Massachusetts Avenue NW #403, Washington, DC 20001 (MLS# DCDC2254268) is a Condo property that was sold at $689,000 on July 09, 2026. Want to learn more about 301 Massachusetts Avenue NW #403? Do you have questions about finding other Condo real estate for sale in Washington? You can browse all Washington real estate or contact a Coldwell Banker agent to request more information.