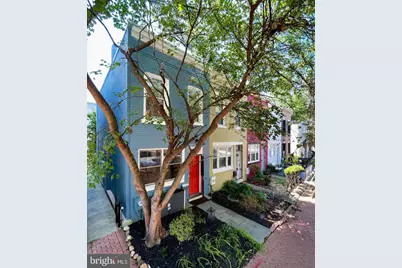
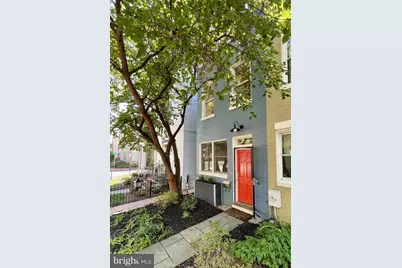
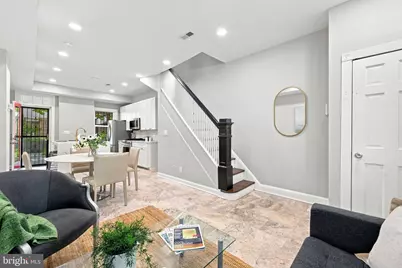
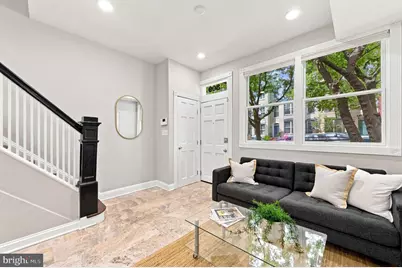
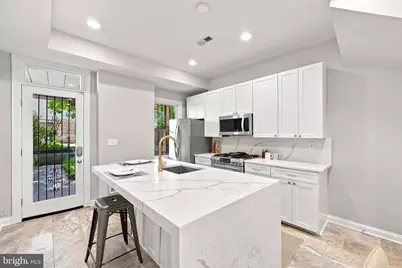
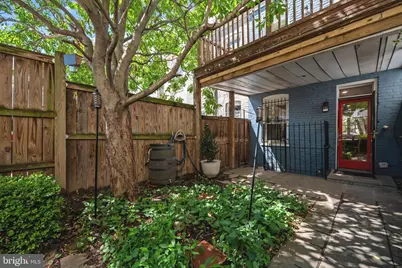
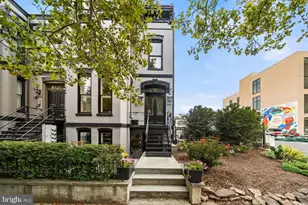
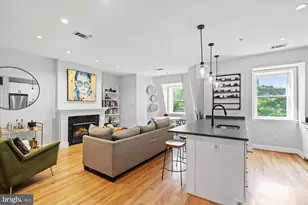
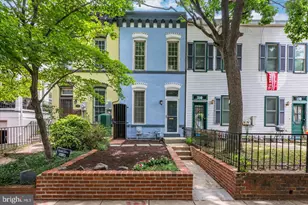
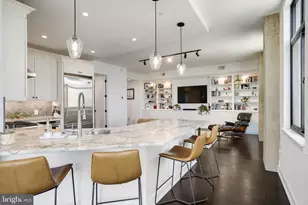
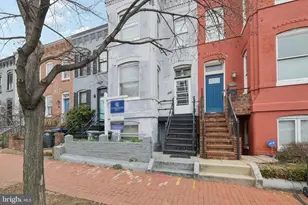
Full Property Details for 309 K St SE
General
- Price: $849,000
- Taxes: $7,261 (2026)
- Status: Under Contract
- Type: Townhouse
- Source: BrightMLSMidAtlantic
- MLS ID: DCDC2277592
- Updated: 9/3/2026
- Added to Site: 53 day(s) ago
Interior

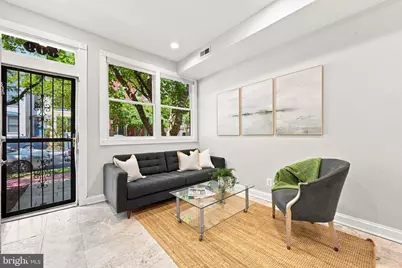
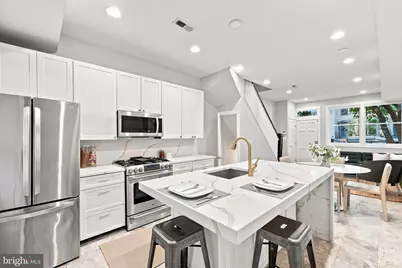
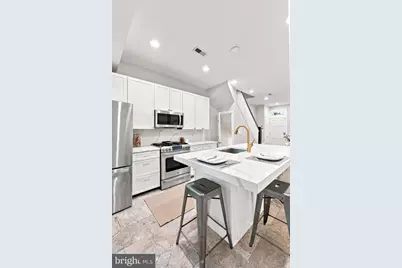
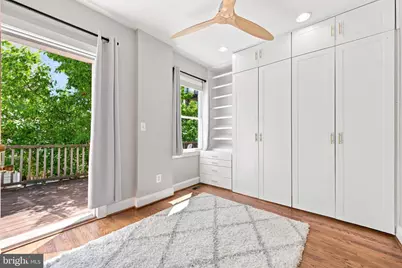
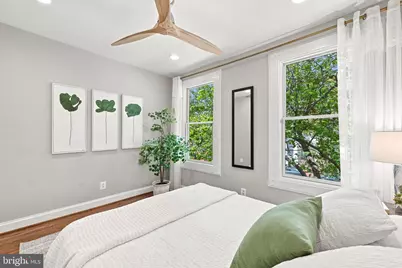
- Interior Features: Combination Kitchen/Living, Upgraded Countertops, Window Treatments, Wood Floors
- Appliances: Dishwasher, Disposal, Dryer, Exhaust Fan, Microwave, Oven/Range - Gas, Refrigerator, Washer, Water Heater
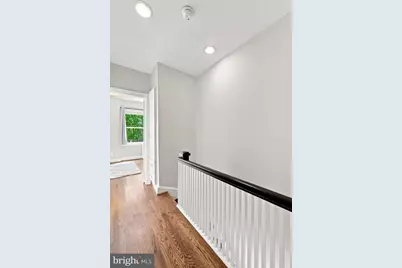
- Flooring: Stone, Hardwood, Vinyl
Rooms
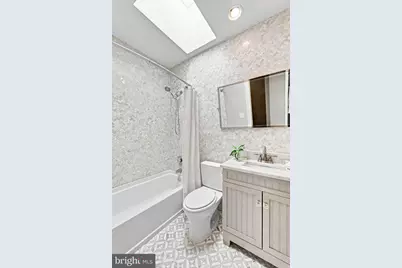
- Total Bathrooms: 2
- Full Bathrooms: 2
- Upper Floor Baths: 1
- Upper - Full Baths: 1
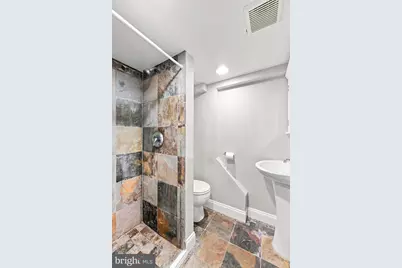
- Lower Floor Baths: 1
- Lower - Full Baths: 1
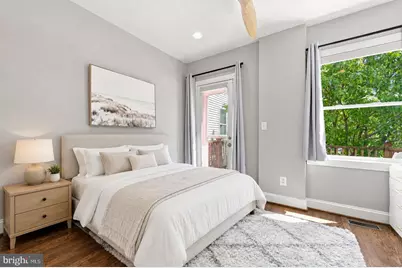
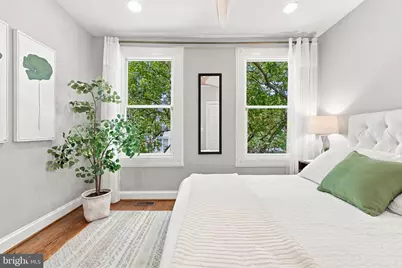
- Total Bedrooms: 2
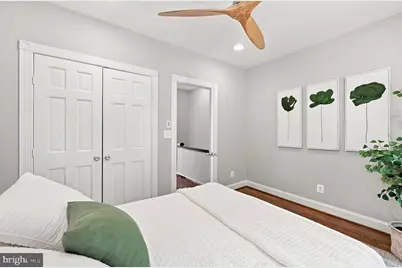
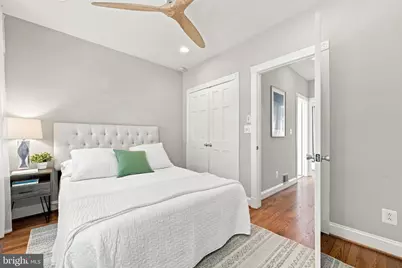
- Bedrooms Upper: 2
Exterior
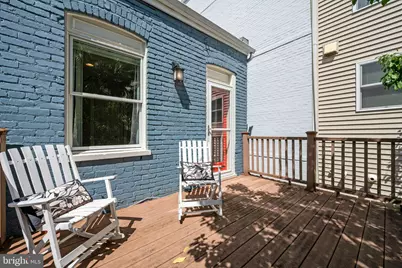
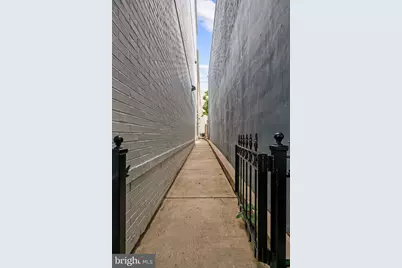
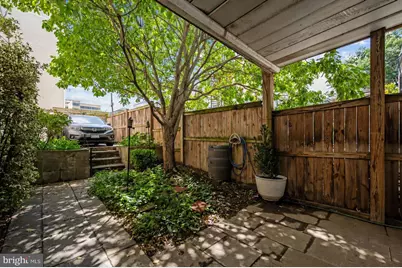
- Exterior Features: Extensive Hardscape, Stone Retaining Walls
- Porch/Patio/Deck: Deck(s), Patio(s)
Parking
- Total Spaces: 1
- Parking Features: Surface, Concrete Driveway
- Parking Type: Off Street, Driveway
Location
- County: WASHINGTON
- Subdivision: NAVY YARD
- Cross Streets: 3Rd
- Driving Directions: From Garfield Park walk South on 3rd Street SE - three blocks to LEFT on K at Cornercopia! House on Right
- Direction Faces: North
- Location Details: Urban
- Historic District: Yes
- City Limits: Yes
School Information
- School District: District Of Columbia Public Schools
- Elementary School: Van Ness
Community
- Pets Allowed: Yes
- Pets: No Pet Restrictions
Heating & Cooling
- Central air: Yes
- Cooling Type: Central A/C
- Cooling Fuel: Electric
- Heating Type: Hot Water
- Heating Fuel: Natural Gas
- Water Heater: Natural Gas
Utilities
- Sewer: Public Sewer
- Water: Public
- Utility Description: Under Ground
Structural Information
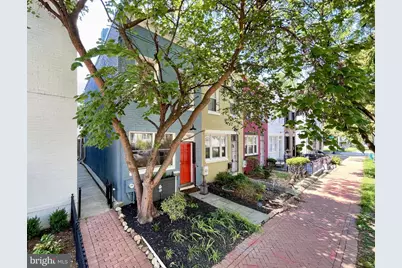
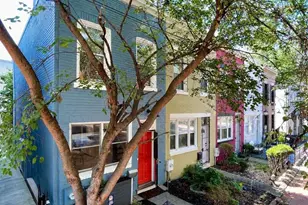
- Architectural Style: Contemporary
- Structure Type: End of Row/Townhouse
- Builder: Renovated
- Model: Stunning
- Construction: Brick
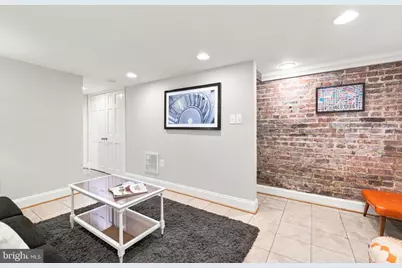
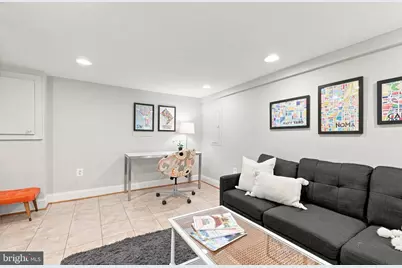
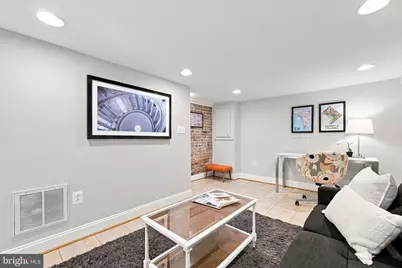
- Basement: Yes
- Basement Entrance: Yes
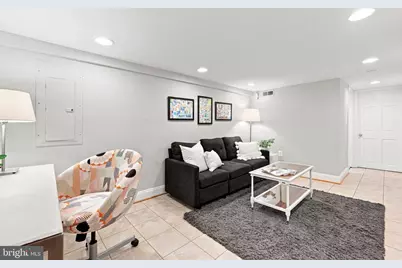
- Basement Desc.: Rear Entrance, Sump Pump, Improved, Outside Entrance, Partially Finished
- Foundation: Concrete Perimeter
- Roof: Asphalt, Rubber
- Walls/Ceilings: 9'+ Ceilings, Brick, Dry Wall
- Windows: Double Hung, Double Pane
- Doors: Storm, Insulated
- Stories Description: Lower 1, Main, Upper 1
- Square Feet: 1,175
- Sq. Ft. Source: Estimated
- Living Area: 1,110 Sq. Ft.
- Finished Above Grnd: 810 Sq. Ft.
- Finished Below Grnd: 300 Sq. Ft.
- Basement Finished: 85%
- Year Built: 1915
- Year Built Source: Estimated
- Property Condition: Very Good
Unit Information
Lot Features
- Lot Size (Acres): 0.02
- Lot Size (Sq. Ft.): 1,066
- Lot Size Source: Estimated
- Zoning: R5B
- Fencing (Description): Board, Other
Financial Considerations
- Price Per Sq. Ft.: $1,048.15
- Assessment Year: 2026
- City/TownTax: $7,261
- City/TownTax Freq: Annually
- County Tax Freq: Annually
- Tax w/Assessment: $854,200
- Tax Amount: $7,261
- Tax Year: 2026
Disclosures and Reports
- Ownership: Fee Simple
- Lot Number: 43
Listed by Keller Williams Capital Properties, Joel S Nelson