This is a carousel with tiles that activate property listing cards. Use the previous and next buttons to navigate.
1/1
$755,000
This is a carousel with tiles that activate property listing cards. Use the previous and next buttons to navigate.
1/1
Property Description
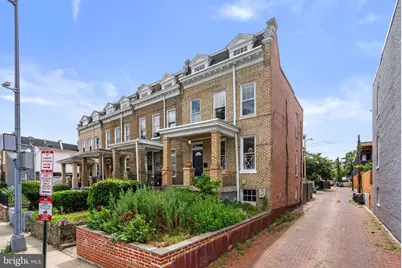
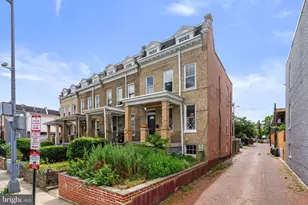
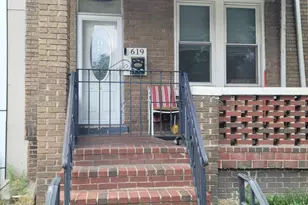
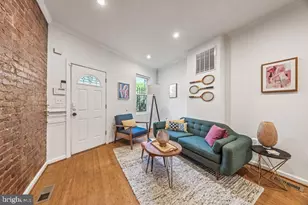
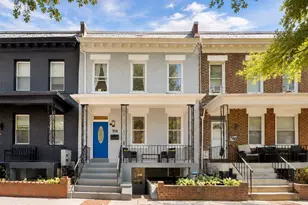
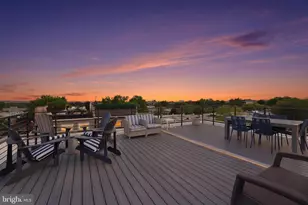
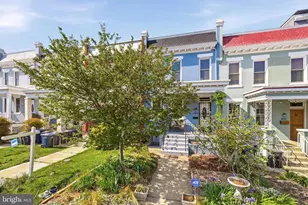
Be prepared to be wowed by this exquisite in-town oasis located in convenient Columbia Heights, near Washington Hospital Center, The new McMillan development, and with public parks and gardens all around! This gem has been thoughtfully renovated from roof to systems, with a multi-room mini split system, super chic bath with large custom tile work, walk-in shower with in-line drain, and dual sink vanity, 3 generously sized bedrooms with excellent views, original and new wood floors on the bedroom and main levels, humongous reglazed windows affording views of the fenced rear yard which has space for parking! A flagstone walk leads you from the side walk, past a lovely garden up to a recently redone covered front porch. The main level boasts a circular floor plan from its entry foyer and features high ceilings graced with beautiful designer lighting fixtures and recessed lighting. Walk through refinished french doors into the large formal Living Room with a lovely period chandelier and double windows, A spacious and bright Dining Room offers dual exposures and views of the lovely rear yard. The sleek gourmet kitchen is a chef's dream with stunning custom cabinetry disguising top Miele and Bosch built-in appliances, gorgeous stone countertops and custom back splash. The lower level currently offers an additional half bath which could be expanded to house a full bath (cast iron claw foot tub included!) This rarely found space awaits your touches to turn it into the space you want with windows on THREE sides and a walk out to the rear yard! The rear yard offers a porch and patio and is fully fenced with a garden and access to two alleys and possible parking for at least 2 cars- beauty and versatility at once! Welcome Home!!!
Full Property Details
Full Property Details for 3112 Park Pl NW
General
- Sold For: $755,000
- Taxes: $4,880 (2025)
- Status: Closed
- Type: Townhouse
- Source: BrightMLSMidAtlantic
- MLS ID: DCDC2268388
- Added to Site: 57 day(s) ago
Interior
- Interior Features: Bathroom - Stall Shower, Bathroom - Walk-In Shower, Built-Ins, Ceiling Fan(s), Wood Floors, Window Treatments, Upgraded Countertops, Recessed Lighting, Kitchen - Gourmet, Kitchen - Galley, Formal/Separate Dining Room, Floor Plan - Traditional
- Appliances: Built-In Range, Dishwasher, Disposal, Dryer, Refrigerator, Stove, Washer
Rooms
Bathrooms
- Total Bathrooms: 2
- Full Bathrooms: 1
- Half Bathrooms: 1
- Upper Floor Baths: 1
- Upper - Full Baths: 1
- Lower Floor Baths: 1
- Lower - 1/2 Baths: 1
Bedrooms
- Total Bedrooms: 3
- Bedrooms Upper: 3
Other Rooms
- Laundry: Basement
Additional Information
- Security/Safety: Security System
Exterior
- Exterior Features: Sidewalks, Street Lights
- Porch/Patio/Deck: Patio(s), Porch(es)
Parking
- Total Spaces: 2
- Parking Features: Fenced, Unpaved
- Parking Type: Alley, Off Street
Location
- County: WASHINGTON
- Subdivision: COLUMBIA HEIGHTS
- Cross Streets: Irving
- Driving Directions: GPS
- City Limits: Yes
School Information
- School District: District Of Columbia Public Schools
Heating & Cooling
- Cooling Type: Ductless/Mini-Split
- Cooling Fuel: Electric
- Heating Type: Heat Pump(s)
- Heating Fuel: Electric
- Water Heater: Electric
Utilities
- Sewer: Public Sewer
- Water: Public
- Utility Description: Natural Gas Available, Electric Available
Structural Information
- Architectural Style: Colonial
- Structure Type: End of Row/Townhouse
- Construction: Brick
- Basement: Yes
- Basement Entrance: Yes
- Basement Desc.: English, Connecting Stairway, Daylight, Full, Outside Entrance, Rear Entrance, Rough Bath Plumb, Walkout Level, Windows
- Foundation: Slab
- Windows: Double Pane, Casement, Double Hung, Low-E
- Doors: French
- Stories Description: Lower 1, Main, Upper 1
- Square Feet: 1,710
- Sq. Ft. Source: Assessor
- Living Area: 1,625 Sq. Ft.
- Finished Above Grnd: 1,140 Sq. Ft.
- Finished Below Grnd: 485 Sq. Ft.
- Year Built: 1915
- Year Built Source: Assessor
Unit Information
Unit 1
- Bathrooms-Lower: 1
Lot Features
- Property View: Golf Course, Garden/Lawn
- Lot Size (Acres): 0.03
- Lot Size (Sq. Ft.): 1,472
- Lot Size Source: Assessor
- Zoning: RESIDENTIAL
- Lot Description: Front Yard, Landscaping, Rear Yard
- Fencing (Description): Privacy, Wood
Financial Considerations
- Price Per Sq. Ft.: $649.12
- Assessment Year: 2025
- City/TownTax: $4,880
- City/TownTax Freq: Annually
- County Tax Freq: Annually
- Tax w/Assessment: $658,750
- Tax Amount: $4,880
- Tax Year: 2025
- Terms: Standard Sale
- Tax Total Finished Sq. Ft.: 1625
Disclosures and Reports
- Ownership: Fee Simple
- Lot Number: 55
Listed by NextHome Envision, Nikolas R Groshans-Lozada
Sold by Compass, Kevin Hughes and Compass, Tyler F Siperko

Get Pre-Approved Today
Schools
Schools serving 3112 Park Pl NW
School District:District of Columbia Public Schools
| Name | Grades | Distance |
|---|---|---|
Bruce-Monroe Elementary School @ Park View 3560 Warder Street Northwest, Washington, DC 20010 | K-5 | 0.3 mi |
Roosevelt High School @ MacFarland 4301 13th Street Northwest, Washington, DC 20011 | 9-12 | 1.1 mi |
Disclaimer:
School attendance boundaries provided by ATTOM Data Solutions and are for reference only. Contact the school directly to verify enrollment eligibility.
Price & Sales History for 3112 Park Pl NW
Date
Details
Price
Change
Source
7/24/2026
Sold
$755,000
2.03%
MLS
6/17/2026
Listed
$739,999
—
MLS
Disclaimer: Historical sales information is derived from public records provided by the county offices. Information is not guaranteed and should be independently verified.
3112 Park Place NW, Washington, DC 20010 (MLS# DCDC2268388) is a Townhouse property that was sold at $755,000 on July 24, 2026. Want to learn more about 3112 Park Place NW? Do you have questions about finding other Townhouse real estate for sale in Washington? You can browse all Washington real estate or contact a Coldwell Banker agent to request more information.