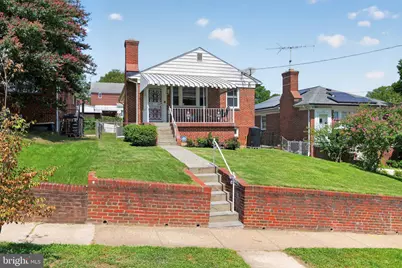
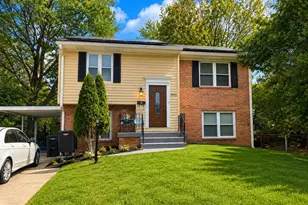
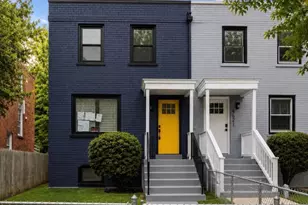
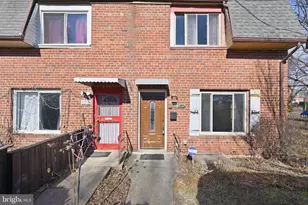
Full Property Details for 312 Oglethorpe St NE
General
- Sold For: $470,864
- Taxes: $4,470 (2026)
- Status: Closed
- Type: Single Family
- Source: BrightMLSMidAtlantic
- MLS ID: DCDC2280402
- Added to Site: 48 day(s) ago
Interior
- Rooms/Areas: Living Room, Dining Room, Primary Bedroom, Bedroom 2, Bedroom 3, Bedroom 4, Kitchen, Foyer, In-Law/auPair/Suite, Laundry, Bathroom 2, Bathroom 3, Primary Bathroom
- Fireplace: Yes
- Number of Fireplaces: 1
- Fireplace(s): Screen, Wood
- Appliances: Built-In Microwave, Dishwasher, Disposal, Dryer, Exhaust Fan, Freezer, Refrigerator, Stove, Range Hood, Washer
- Flooring: Wood, Carpet
Rooms
- Total Bathrooms: 3
- Full Bathrooms: 3
- Main Floor Baths: 2
- Main - Full Baths: 2
- Lower Floor Baths: 1
- Lower - Full Baths: 1
- Total Bedrooms: 4
- Bedrooms Lower: 1
- Bedrooms Main & Up: 3
Additional Information
- Security/Safety: Electric Alarm, Main Entrance Lock, Motion Detectors, Smoke Detector
Exterior
- Exterior Features: Exterior Lighting, Satellite Dish, Sidewalks, Street Lights
Parking
- Carport Spaces: 1
- Total Spaces: 1
- Parking Type: Detached Carport
Location
- County: WASHINGTON
- Subdivision: RIGGS PARK
- Cross Streets: 3rd Street, NE
- Driving Directions: Head North on South Dakota Avenue, NE. Once you cross Riggs Road, NE, the street turns into 3rd Street, NE. Take 3rd St NE to Oglethorpe Street, NE. Turn right. Home will be on your left hand side.
- City Limits: Yes
School Information
- School District: District Of Columbia Public Schools
- Elementary School: Call School Board
- Middle School: Call School Board
- High School: Call School Board
Heating & Cooling
- Central air: Yes
- Cooling Type: Central A/C
- Cooling Fuel: Electric
- Heating Type: Central, Baseboard - Electric
- Heating Fuel: Natural Gas
- Water Heater: Natural Gas
Utilities
- Sewer: Public Sewer
- Water: Public
- Utility Description: Sewer Available, Water Available, Natural Gas Available, Electric Available
Structural Information
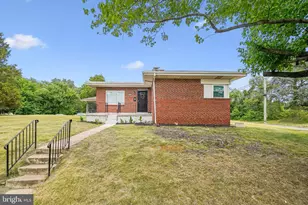
- Architectural Style: Raised Ranch/Rambler
- Structure Type: Detached
- Construction: Brick
- Basement: Yes
- Basement Entrance: Yes
- Basement Desc.: Side Entrance
- Foundation: Other
- Stories Description: Lower 1, Main
- Square Feet: 2,016
- Sq. Ft. Source: Assessor
- Living Area: 1,774 Sq. Ft.
- Finished Above Grnd: 1,008 Sq. Ft.
- Finished Below Grnd: 766 Sq. Ft.
- Year Built: 1952
- Year Built Source: Assessor
- Property Condition: Average
Unit Information
- Bathrooms-Lower: 1
- Bedrooms-Lower: 1
Additional Structures
Lot Features
- Property View: Street
- Lot Size (Acres): 0.08
- Lot Size (Sq. Ft.): 3,546
- Lot Size Source: Assessor
- Zoning: R-1B
- Lot Description: Rear Yard, SideYard(s), Front Yard
- Fencing (Description): Partially
Financial Considerations
- Price Per Sq. Ft.: $453.63
- Assessment Year: 2026
- City/TownTax: $4,470
- City/TownTax Freq: Annually
- County Tax Freq: Annually
- Tax w/Assessment: $525,940
- Tax Amount: $4,470
- Tax Year: 2026
- Terms: Standard Sale
- Tax Total Finished Sq. Ft.: 1774
Disclosures and Reports
- Ownership: Fee Simple
- Exclusions: Large Emerson TV in Bedroom #2
- Inclusions: Small Emerson TV and antenna located in main level kitchen, motion security lights, all shades and blinds, 2 stoves, microwave, 3 refrigerators, 1 dishwasher, 2 garbage disposals, separate freezer in basement, washer and dryer, voice doorbell (ring), fireplace, fireplace screen door and equipment, 4 ceiling fans (all), storage shed, shelving in office/bedroom #3, shelving in storage under basement steps, cabinet in kitchen, all closet organization wire units, sofa bed located in the basement in
- Lot Number: 240
Listed by Own Real Estate, Uniqca V. Powell
Sold by Berkshire Hathaway HomeServices PenFed Realty, Jacob Abbott