This is a carousel with tiles that activate property listing cards. Use the previous and next buttons to navigate.
1/1
$470,000
This is a carousel with tiles that activate property listing cards. Use the previous and next buttons to navigate.
1/1
Property Description
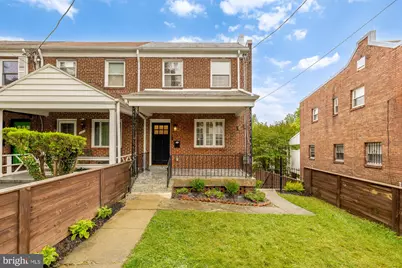
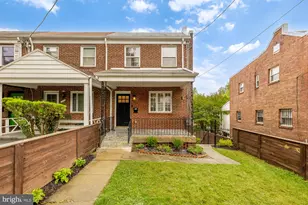
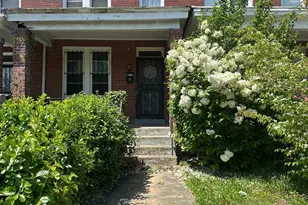
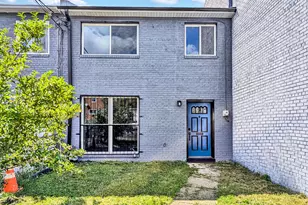
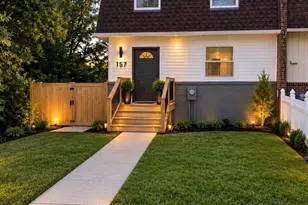
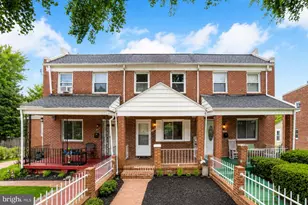
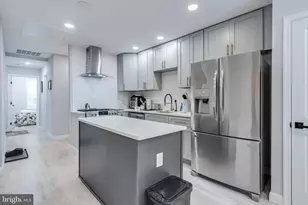
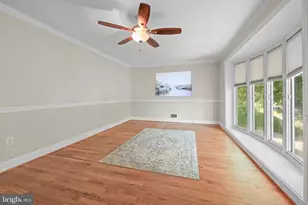
Nestled on a quiet one-way street in the heart of Hillcrest, this beautifully updated 4-bedroom, 2-bath end-of-row rowhouse is a true treasure. From the welcoming front porch to the expansive front, side, and fully fenced backyard, this home is designed for both relaxation and entertainment. Imagine lazy afternoons sipping coffee on the porch or hosting gatherings in your private outdoor oasis, where kids and pets can roam freely. Inside, thoughtful upgrades abound. The renovated kitchen gleams with brand-new cabinetry, granite countertops, and stainless steel appliances-ideal for whipping up gourmet meals or casual breakfasts. Upstairs, the bathroom boasts a chic double sink vanity, while the fully finished basement offers a private bedroom and full bath, perfect for guests, an in-law suite, or even additional rental income. With a 2019 HVAC system and an in-unit washer and dryer, convenience is built right in. Love the outdoors? Steps from your door lies one of DC's most underrated green spaces - Fort Circle Park, with wooded trails winding through oak and beech forest right in the middle of the city. Venture a little further and take advantage of Fort Dupont Park's miles of trails, tennis courts, and free summer concerts under the stars, not to mention the newly renovated Fort Dupont Ice Arena - DC's only public indoor ice rink. Commuting is a breeze with easy access to Pennsylvania Ave SE, Capitol Hill, and major roadways like I-295, the Suitland Parkway, and the Anacostia Freeway. Plus, Metrobus service nearby means you can leave the car at home. Opportunities like this - on such a peaceful street, with so much to offer - don't come along often in Hillcrest. Don't miss your chance to make it yours!
Full Property Details
Full Property Details for 3131 Lyndale Pl SE
General
- Sold For: $470,000
- Taxes: $3,048 (2025)
- Status: Closed
- Type: Townhouse
- Source: BrightMLSMidAtlantic
- MLS ID: DCDC2251312
- Added to Site: 94 day(s) ago
Interior
- Interior Features: Bathroom - Walk-In Shower, Ceiling Fan(s), Dining Area, Floor Plan - Open, Kitchen - Island, Upgraded Countertops, Wood Floors
- Appliances: Built-In Microwave, Built-In Range, Dishwasher, Disposal, Refrigerator, Stainless Steel Appliances, Washer - Front Loading, Dryer - Front Loading, Water Heater
Rooms
Bathrooms
- Total Bathrooms: 2
- Full Bathrooms: 2
- Main Floor Baths: 1
- Main - Full Baths: 1
- Lower Floor Baths: 1
- Lower - Full Baths: 1
Bedrooms
- Total Bedrooms: 4
- Bedrooms Lower: 1
- Bedrooms Main & Up: 3
Parking
- Parking Type: On Street
Location
- County: WASHINGTON
- Subdivision: HILLCREST
- Cross Streets: Branch Avenue
- Driving Directions: From Minnesota Avenue go right on Randle Circle and right into Branch Avenue. First right on Lyndale
- City Limits: Yes
School Information
- School District: District Of Columbia Public Schools
Heating & Cooling
- Central air: Yes
- Cooling Type: Central A/C
- Cooling Fuel: Electric
- Heating Type: Central
- Heating Fuel: Natural Gas
- Water Heater: Natural Gas
Utilities
- Sewer: No Septic System
- Water: Public
Structural Information
- Architectural Style: Federal
- Structure Type: End of Row/Townhouse
- Construction: Brick
- Basement: Yes
- Basement Desc.: Full, Fully Finished
- Foundation: Brick/Mortar
- Stories Description: Lower 1, Main
- Square Feet: 1,538
- Sq. Ft. Source: Estimated
- Living Area: 1,538 Sq. Ft.
- Finished Above Grnd: 991 Sq. Ft.
- Finished Below Grnd: 547 Sq. Ft.
- Year Built: 1940
- Year Built Source: Assessor
Unit Information
Unit 1
- Bathrooms-Lower: 1
- Bedrooms-Lower: 1
Lot Features
- Lot Size (Acres): 0.06
- Lot Size (Sq. Ft.): 2,475
- Lot Size Source: Assessor
- Zoning: R2
- Fencing (Description): Wood
Financial Considerations
- Price Per Sq. Ft.: $469.22
- Assessment Year: 2025
- City/TownTax: $3,048
- City/TownTax Freq: Annually
- County Tax Freq: Annually
- Tax w/Assessment: $359,670
- Tax Amount: $3,048
- Tax Year: 2025
- Terms: Standard Sale
- Tax Total Finished Sq. Ft.: 1534
Disclosures and Reports
- Ownership: Fee Simple
- Lot Number: 53
Listed by Compass, Amanda Briggs
Sold by Non Subscribing Office, NON MEMBER

Get Pre-Approved Today
Schools
Schools serving 3131 Lyndale Pl SE
School District:District of Columbia Public Schools
| Name | Grades | Distance |
|---|---|---|
Randle Highlands Elementary School 1650 30th St. SE, Washington, DC 20020 | K-5 | 0.5 mi |
Sousa Middle School 3650 Ely Place Southeast, Washington, DC 20019 | 6-8 | 0.7 mi |
Anacostia High School 1601 16th Street Southeast, Washington, DC 20020 | 9-12 | 1.2 mi |
Disclaimer:
School attendance boundaries provided by ATTOM Data Solutions and are for reference only. Contact the school directly to verify enrollment eligibility.
Price & Sales History for 3131 Lyndale Pl SE
Date
Details
Price
Change
Source
7/28/2026
Sold
$470,000
1.08%
MLS
5/28/2026
Listed
$465,000
—
MLS
Disclaimer: Historical sales information is derived from public records provided by the county offices. Information is not guaranteed and should be independently verified.
3131 Lyndale Place SE, Washington, DC 20019 (MLS# DCDC2251312) is a Townhouse property that was sold at $470,000 on July 28, 2026. Want to learn more about 3131 Lyndale Place SE? Do you have questions about finding other Townhouse real estate for sale in Washington? You can browse all Washington real estate or contact a Coldwell Banker agent to request more information.