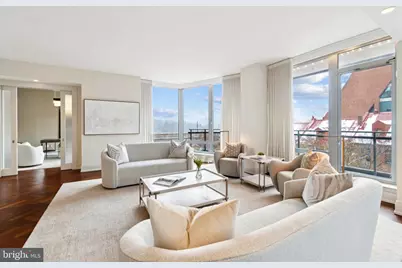
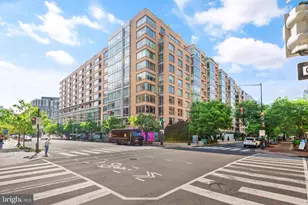
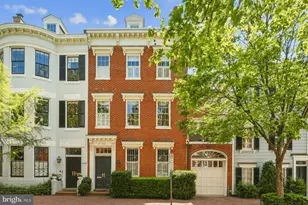
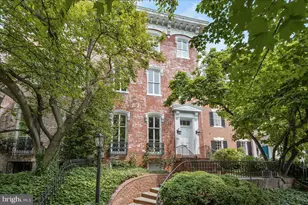
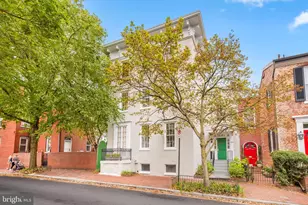
Full Property Details for 3150 S St NW #1A
General
- Sold For: $3,850,000
- HOA FEE: $7,318/month
- Taxes: $31,671 (2025)
- Status: Closed
- Type: Condo
- Source: BrightMLSMidAtlantic
- MLS ID: DCDC2227730
- Added to Site: 296 day(s) ago
Interior
- Rooms/Areas: Living Room, Primary Bedroom, Bedroom 2, Kitchen, Breakfast Room, Other, Storage Room, Utility Room, Primary Bathroom
- Interior Features: 2nd Kitchen, Bar, Breakfast Area, Built-Ins, Butlers Pantry, Combination Dining/Living, Dining Area, Elevator, Entry Level Bedroom, Floor Plan - Open, Kitchen - Eat-In, Kitchen - Gourmet, Kitchen - Island, Kitchen - Table Space, Primary Bath(s), Pantry, Recessed Lighting, Window Treatments, Wine Storage
- Appliances: Built-In Microwave, Dishwasher, Disposal, Dryer, Icemaker, Extra Refrigerator/Freezer, Exhaust Fan, Oven - Wall, Refrigerator, Six Burner Stove, Washer
Rooms
- Total Bathrooms: 4
- Full Bathrooms: 2
- Half Bathrooms: 2
- Main Floor Baths: 4
- Main - Full Baths: 2
- Main - 1/2 Baths: 2
- Total Bedrooms: 2
- Bedrooms Main & Up: 2
Additional Information
- Shared Amenities: Concierge, Common Grounds, Bike Trail, Storage Bin, Fitness Center
- Security/Safety: Desk in Lobby, 24 hour security, Main Entrance Lock
Exterior
- Exterior Features: Secure Storage
- Porch/Patio/Deck: Terrace, Balconies- Multiple
Parking
- Garage: Yes
- Garage Spaces: 1
- Total Spaces: 1
- Parking Features: Secure Parking, Parking Fee
- Parking Type: Attached Garage
- Garage Description: Additional Storage Area, Garage Door Opener
Location
- County: WASHINGTON
- Subdivision: GEORGETOWN
- Building Name: GEORGETOWN
- Driving Directions: See map
- City Limits: Yes
School Information
- School District: District Of Columbia Public Schools
- Elementary School: Hyde-Addison
- Middle School: Hardy
- High School: Wilson Senior
Community
- Assoc. Fees Include: Trash, Water, Ext Bldg Maint, Gas, Management, Lawn Maintenance, Sewer, Snow Removal
- Pets Allowed: Yes
- Pets: Number Limit
Heating & Cooling
- Central air: Yes
- Cooling Type: Central A/C
- Cooling Fuel: Electric
- Heating Type: Forced Air
- Heating Fuel: Natural Gas
- Water Heater: Natural Gas
Utilities
- Sewer: Public Sewer
- Water: Public
Structural Information
- Architectural Style: Traditional
- Structure Type: Mid-Rise 5 - 8 Floors
- Construction: Brick
- Entry Floor Number: 1
- Stories Description: Main
- Square Feet: 3,319
- Sq. Ft. Source: Assessor
- Living Area: 3,319 Sq. Ft.
- Finished Above Grnd: 3,319 Sq. Ft.
- Year Built: 2003
- Year Built Source: Assessor
Lot Features
Financial Considerations
- Price Per Sq. Ft.: $1,205.18
- Condo Fee: $7,318
- Condo Fee Freq: Monthly
- Assessment Year: 2025
- City/TownTax: $31,671
- City/TownTax Freq: Annually
- County Tax Freq: Annually
- Tax w/Assessment: $3,948,710
- Tax Amount: $31,671
- Tax Year: 2025
- Terms: Standard Sale
- Tax Total Finished Sq. Ft.: 3319
Disclosures and Reports
- Ownership: Condominium
- Condo: Yes
- Lot Number: 2001
Listed by Compass, Mark D McFadden and Compass, Cameron H McFadden
Sold by Compass, Janice A Pouch