This is a carousel with tiles that activate property listing cards. Use the previous and next buttons to navigate.
1/1
$6,450,000
This is a carousel with tiles that activate property listing cards. Use the previous and next buttons to navigate.
1/1
Property Description
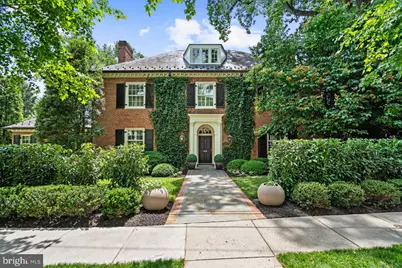
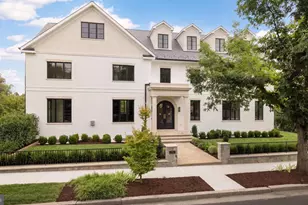
Set along a quiet, tree-lined street in Massachusetts Avenue Heights, this timeless Georgian Revival residence blends classic architecture with beautiful living spaces, a generous floor plan, and private outdoor amenities designed for both everyday living and entertaining. The interior features a welcoming foyer with black-and-white marble flooring introduces the home's classic proportions, abundant natural light, and high ceilings. The main level offers a seamless balance of formal and elegant rooms. The second floor is anchored by a spacious primary suite featuring a walk-in closet and a large spa-inspired bath. Two additional bedrooms, each with an en-suite bath, provide comfortable accommodations, while a dedicated laundry room adds everyday convenience. The third level offers two additional bedrooms, a full bath, and a sitting room ideally suited as a home office or library. The finished lower level provides exceptional flexibility with a spacious office and television room that opens directly onto a covered terrace. A separate recreation room offers space for ping pong, exercise equipment, and abundant storage. A powder room, laundry area, and direct access to the attached two-car garage complete the level. The exterior features a private backyard is centered around a swimming pool and spa with surrounding terrace space, creating an inviting setting for outdoor entertaining and relaxation. Ideally located just steps from Rock Creek Park, Connecticut and Wisconsin Avenue's shops and restaurants. Offering timeless architecture, generous living spaces, and a highly functional floor plan, the residence presents a rare opportunity to own a classic home in one of Washington's most established neighborhoods. PRICE : 6.450.000
Full Property Details
Full Property Details for 3200 Woodland Dr NW
General
- Sold For: $6,450,000
- Taxes: $37,969 (2025)
- Status: Closed
- Type: Single Family
- Source: BrightMLSMidAtlantic
- MLS ID: DCDC2271840
- Added to Site: 52 day(s) ago
Interior
- Fireplace: Yes
- Number of Fireplaces: 2
Rooms
Bathrooms
- Total Bathrooms: 6
- Full Bathrooms: 5
- Half Bathrooms: 1
- Upper 2 - Full Baths: 1
- Upper Floor Baths: 4
- Upper - Full Baths: 4
- Main Floor Baths: 1
- Main - 1/2 Baths: 1
- Lower Floor Baths: 1
- Lower - Full Baths: 1
Bedrooms
- Total Bedrooms: 5
- Bedrooms Upper: 5
- Bedrooms-Up2: 2
Additional Information
- Pool: Yes
- Private Pool: Yes
Parking
- Garage: Yes
- Garage Spaces: 2
- Total Spaces: 2
- Parking Type: Attached Garage
- Garage Description: Covered Parking
Location
- County: WASHINGTON
- Subdivision: MASSACHUSETTS AVENUE HEIGHTS
- Driving Directions: .
- City Limits: Yes
School Information
- School District: District Of Columbia Public Schools
Heating & Cooling
- Central air: Yes
- Cooling Type: Central A/C
- Cooling Fuel: Electric
- Heating Type: Forced Air, Heat Pump(s)
- Heating Fuel: Electric, Natural Gas
- Water Heater: Electric
Utilities
- Sewer: Public Sewer
- Water: Public
Structural Information
- Architectural Style: Georgian
- Structure Type: Detached
- Construction: Brick
- Basement: Yes
- Basement Desc.: Fully Finished
- Foundation: Slab
- Stories Description: Lower 1, Main, Upper 1, Upper 2
- Square Feet: 6,925
- Sq. Ft. Source: Assessor
- Living Area: 6,502 Sq. Ft.
- Finished Above Grnd: 4,602 Sq. Ft.
- Finished Below Grnd: 1,900 Sq. Ft.
- Year Built: 1941
- Year Built Source: Assessor
Unit Information
Unit 1
- Bathrooms-Lower: 1
Lot Features
- Lot Size (Acres): 0.2
- Lot Size (Sq. Ft.): 8,908
- Lot Size Source: Assessor
- Zoning: R-1-A
Financial Considerations
- Price Per Sq. Ft.: $1,401.56
- Assessment Year: 2025
- City/TownTax: $37,969
- City/TownTax Freq: Annually
- County Tax Freq: Annually
- Tax w/Assessment: $4,153,120
- Tax Amount: $37,969
- Tax Year: 2025
- Terms: Standard Sale
- Tax Total Finished Sq. Ft.: 6502
Disclosures and Reports
- Ownership: Fee Simple
- Lot Number: 22
Listed and Sold by TTR Sotheby's International Realty, Michael W Rankin

Get Pre-Approved Today
Schools
Schools serving 3200 Woodland Dr NW
School District:District of Columbia Public Schools
| Name | Grades | Distance |
|---|---|---|
Jackson-Reed High School 3950 Chesapeake Street Northwest, Washington, DC 20016 | 9-12 | 1.8 mi |
Disclaimer:
School attendance boundaries provided by ATTOM Data Solutions and are for reference only. Contact the school directly to verify enrollment eligibility.
Price & Sales History for 3200 Woodland Dr NW
Date
Details
Price
Change
Source
8/03/2026
Sold
$6,450,000
—
MLS
7/05/2026
Listed
$6,450,000
—
MLS
Disclaimer: Historical sales information is derived from public records provided by the county offices. Information is not guaranteed and should be independently verified.
3200 Woodland Drive NW, Washington, DC 20008 (MLS# DCDC2271840) is a Single Family property that was sold at $6,450,000 on August 03, 2026. Want to learn more about 3200 Woodland Drive NW? Do you have questions about finding other Single Family real estate for sale in Washington? You can browse all Washington real estate or contact a Coldwell Banker agent to request more information.