This is a carousel with tiles that activate property listing cards. Use the previous and next buttons to navigate.
1/1
$620,000
This is a carousel with tiles that activate property listing cards. Use the previous and next buttons to navigate.
1/1
Property Description
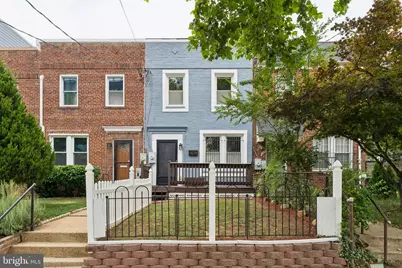
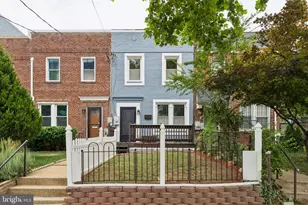
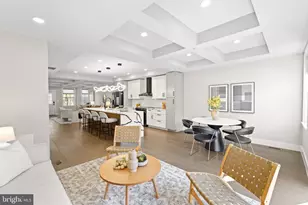
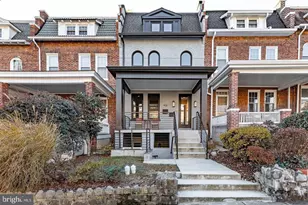
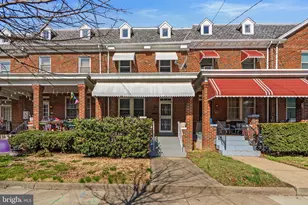
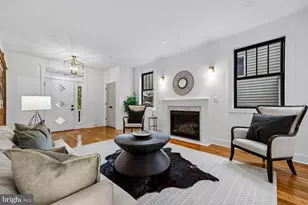
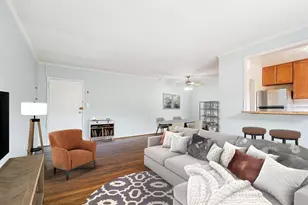
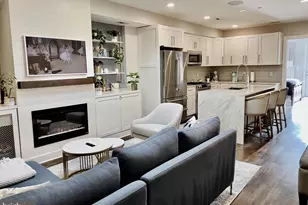
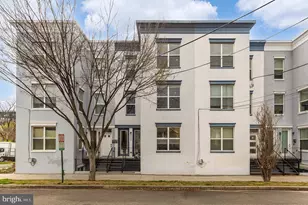
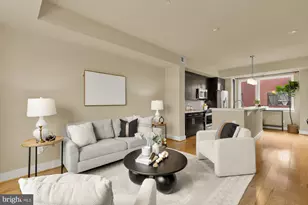
Welcome to this beautifully updated, move-in-ready Brookland home, where modern comfort, generous living space, exceptional outdoor areas, and convenient city access come together. The bright, open-concept floor plan seamlessly connects the living room, dining area, and kitchen, creating an inviting layout for everyday living and entertaining. The kitchen features granite countertops and stainless steel appliances, while brand-new flooring, fresh interior paint, and abundant natural light enhance the home throughout. A rare find in Washington, DC, all three generously sized bedrooms feature private en-suite bathrooms, providing exceptional comfort and flexibility for guests, housemates, or dedicated work-from-home space. Additional conveniences include central heating and air conditioning, a Nest Smart Thermostat, and keyless entry. Outdoor living is equally impressive, with an inviting front porch, covered rear porch, private second-floor balcony, and a beautifully landscaped backyard designed for relaxing and entertaining. Gather around the fire pit, enjoy the separate porch and yard lighting in the evenings, or take advantage of the approximately 30-foot raised garden for vegetables, herbs, or flowers. The oversized covered carport features a garage door for secure off-street parking, along with a dedicated storage area for bicycles, tools, gardening equipment, and seasonal items-an exceptional convenience in the city. Located on a quiet, tree-lined street in the heart of Brookland, the home offers easy access to both the Brookland-CUA and Rhode Island Ave-Brentwood Metro stations, the Metropolitan Branch Trail, major commuter routes, and downtown Washington. Enjoy nearby restaurants, coffee shops, neighborhood businesses, parks, universities, hospitals, Trader Joe's, Ace Hardware, and more.
Full Property Details
Full Property Details for 3218 8th St NE
General
- Sold For: $620,000
- Taxes: $4,895 (2026)
- Status: Closed
- Type: Townhouse
- Source: BrightMLSMidAtlantic
- MLS ID: DCDC2274656
- Added to Site: 55 day(s) ago
Interior
- Rooms/Areas: Living Room, Dining Room, Bedroom 2, Bedroom 3, Kitchen, Bedroom 1, Laundry, Bathroom 1, Bathroom 2, Bathroom 3
- Interior Features: Ceiling Fan(s)
- Appliances: Oven/Range - Gas, Oven/Range - Electric, Dishwasher, Refrigerator, Microwave
- Flooring: Hardwood
Rooms
Bathrooms
- Total Bathrooms: 3
- Full Bathrooms: 3
- Upper Floor Baths: 2
- Upper - Full Baths: 2
- Main Floor Baths: 1
- Main - Full Baths: 1
Bedrooms
- Total Bedrooms: 3
- Bedrooms Upper: 2
- Bedrooms Main & Up: 1
Other Rooms
- Laundry: Main Floor
Exterior
- Exterior Features: Exterior Lighting
- Porch/Patio/Deck: Porch(es), Balcony
Parking
- Carport Spaces: 1
- Total Spaces: 3
- Parking Features: Paved Driveway
- Parking Type: Attached Carport, Off Street
Location
- County: WASHINGTON
- Subdivision: BROOKLAND
- Driving Directions: From Michigan Ave and North Cap, head EAST on Michigan Ave, NE to R on 8th Street to 3218.
- Location Details: Urban
- City Limits: Yes
School Information
- School District: District Of Columbia Public Schools
- Middle School: Brookland Education Campus At Bunker Hill
- High School: Theodore Roosevelt
Heating & Cooling
- Central air: Yes
- Cooling Type: Central A/C
- Cooling Fuel: Electric
- Heating Type: Forced Air
- Heating Fuel: Natural Gas
- Water Heater: Electric
Utilities
- Sewer: Public Septic
- Water: Public
Structural Information
- Architectural Style: Contemporary
- Structure Type: Interior Row/Townhouse
- Construction: Brick
- Foundation: Permanent
- Roof: Flat, Built-Up
- Stories Description: Main, Upper 1
- Square Feet: 1,120
- Sq. Ft. Source: Estimated
- Living Area: 1,120 Sq. Ft.
- Finished Above Grnd: 1,120 Sq. Ft.
- Year Built: 1942
- Year Built Source: Assessor
- Property Condition: Very Good
Lot Features
- Lot Size (Acres): 0.04
- Lot Size (Sq. Ft.): 1,676
- Lot Size Source: Assessor
- Zoning: RESIDENTIAL FLAT
Financial Considerations
- Price Per Sq. Ft.: $553.57
- Assessment Year: 2026
- City/TownTax: $4,895
- City/TownTax Freq: Annually
- County Tax Freq: Annually
- Tax w/Assessment: $581,820
- Tax Amount: $4,895
- Tax Year: 2026
- Terms: Standard Sale
- Tax Total Finished Sq. Ft.: 1120
Disclosures and Reports
- Ownership: Fee Simple
- Lot Number: 30
Listed by EXP Realty, LLC, Jonathan S Lahey and EXP Realty, LLC, Jennifer Chang
Sold by Keller Williams Capital Properties, John Coleman

Get Pre-Approved Today
Schools
Schools serving 3218 8th St NE
School District:District of Columbia Public Schools
| Name | Grades | Distance |
|---|---|---|
Noyes Elementary School 2725 10th Street Northeast, Washington, DC 20018 | K-5 | 0.4 mi |
Brookland MS 1150 Michigan Avenue Northeast, Washington, DC 20017 | 6-8 | 0.6 mi |
Dunbar High School 101 N Street Northwest, Washington, DC 20001 | 9-12 | 1.8 mi |
Disclaimer:
School attendance boundaries provided by ATTOM Data Solutions and are for reference only. Contact the school directly to verify enrollment eligibility.
Price & Sales History for 3218 8th St NE
Date
Details
Price
Change
Source
8/31/2026
Sold
$620,000
—
MLS
7/23/2026
Listed
$620,000
—
MLS
Disclaimer: Historical sales information is derived from public records provided by the county offices. Information is not guaranteed and should be independently verified.
3218 8th Street NE, Washington, DC 20017 (MLS# DCDC2274656) is a Townhouse property that was sold at $620,000 on August 31, 2026. Want to learn more about 3218 8th Street NE? Do you have questions about finding other Townhouse real estate for sale in Washington? You can browse all Washington real estate or contact a Coldwell Banker agent to request more information.