This is a carousel with tiles that activate property listing cards. Use the previous and next buttons to navigate.
1/1
$450,000
This is a carousel with tiles that activate property listing cards. Use the previous and next buttons to navigate.
1/1
Property Description
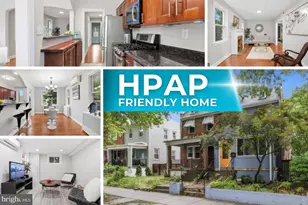
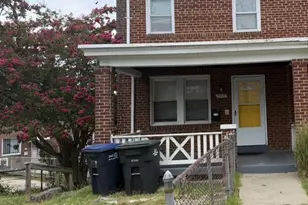
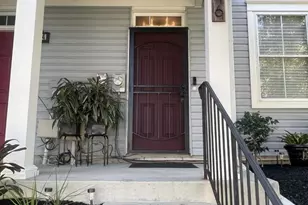
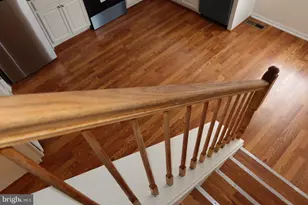
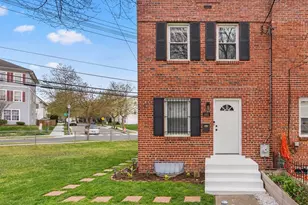
Step inside this well-maintained end-unit home offering nearly 1,900 square feet of living space and the convenience of secured off-street parking. Thoughtfully updated with new carpet and fresh interior paint, the home feels clean, refreshed, and ready for its next owner. The extra side windows that come with an end-unit design bring in abundant natural light and enhance the overall sense of openness. The main level features a comfortable flow between the hardwood-lined living and dining areas and the kitchen. The kitchen is designed for both function and everyday ease, complete with granite countertops, stainless steel appliances, and ample cabinet storage. A powder room and in-unit washer and dryer are also conveniently located on this level. From the kitchen, step out to a large, fenced backyard that offers a private outdoor space well-suited for relaxing, grilling, or entertaining guests. The first upper level includes two nicely sized bedrooms that share a full bathroom with dual sinks. The top level is dedicated to a spacious primary suite, filled with natural light and featuring generous closet space. The en suite bathroom includes dual vanities, a separate soaking jetted tub, and a standalone shower. Also on this level is a flexible den space that can function as a fourth bedroom, home office, or additional lounge area. Commuting and daily travel are made easy with secured off-street parking and quick access to major routes. The location is especially convenient-just minutes from Congress Heights Metro, close to the DC Sports Arena, and with straightforward access to Suitland Parkway, the Navy Yard, and The Wharf. Shopping, dining, and everyday conveniences are nearby at The Shops at Park Village along Alabama Avenue.
Full Property Details
Full Property Details for 3244 15th Pl SE
General
- Sold For: $450,000
- HOA FEE: $70/month
- Taxes: $4,272 (2025)
- Status: Closed
- Type: Townhouse
- Source: BrightMLSMidAtlantic
- MLS ID: DCDC2267332
- Added to Site: 69 day(s) ago
Rooms
Bathrooms
- Total Bathrooms: 3
- Full Bathrooms: 2
- Half Bathrooms: 1
- Upper 2 - Full Baths: 1
- Upper Floor Baths: 2
- Upper - Full Baths: 2
- Main Floor Baths: 1
- Main - 1/2 Baths: 1
Bedrooms
- Total Bedrooms: 4
- Bedrooms Upper: 4
- Bedrooms-Up2: 2
Additional Information
- Shared Amenities: Security, Answering Service
Parking
- Parking Type: Off Street
Location
- County: WASHINGTON
- Subdivision: RANDLE HEIGHTS
- Driving Directions: See Google for Directions
- City Limits: Yes
School Information
- School District: District Of Columbia Public Schools
Community
- Association: Yes
- Assoc. Fees Include: Lawn Maintenance, Snow Removal
Heating & Cooling
- Central air: Yes
- Cooling Type: Central A/C
- Cooling Fuel: Electric
- Heating Type: Forced Air
- Heating Fuel: Natural Gas
- Water Heater: Natural Gas
Utilities
- Sewer: Public Sewer
- Water: Public
Structural Information
- Architectural Style: Traditional
- Structure Type: End of Row/Townhouse
- Construction: Vinyl Siding
- Foundation: Other
- Stories Description: Main, Upper 1, Upper 2
- Square Feet: 1,881
- Sq. Ft. Source: Assessor
- Living Area: 1,881 Sq. Ft.
- Finished Above Grnd: 1,881 Sq. Ft.
- Year Built: 2013
- Year Built Source: Assessor
Lot Features
- Lot Size (Acres): 0.04
- Lot Size (Sq. Ft.): 1,842
- Lot Size Source: Assessor
- Zoning: RESIDENTIAL
Financial Considerations
- Price Per Sq. Ft.: $239.23
- Association Fee: $70
- Assoc Fee Freq.: Monthly
- City/TownTax: $4,272
- City/TownTax Freq: Annually
- Tax w/Assessment: $511,610
- Tax Amount: $4,272
- Tax Year: 2025
- Terms: Standard Sale
Disclosures and Reports
- Ownership: Fee Simple
Listed by Redfin Corp, Rory Obletz
Sold by Keller Williams Capital Properties, Jamal Kimble Sr.

Get Pre-Approved Today
Schools
Schools serving 3244 15th Pl SE
School District:District of Columbia Public Schools
| Name | Grades | Distance |
|---|---|---|
Turner Elementary School 3264 Stanton Rd. SE, Washington, DC 20032 | K-5 | 0.1 mi |
Johnson Middle School, Washington, DC 1400 Bruce Place Southeast, Washington, DC 20020 | 6-8 | 0.2 mi |
Ballou High School 3401 4th Street Southeast, Washington, DC 20032 | 9-12 | 1.2 mi |
Disclaimer:
School attendance boundaries provided by ATTOM Data Solutions and are for reference only. Contact the school directly to verify enrollment eligibility.
Price & Sales History for 3244 15th Pl SE
Date
Details
Price
Change
Source
8/18/2026
Sold
$450,000
—
MLS
6/11/2026
Listed
$450,000
—
MLS
Disclaimer: Historical sales information is derived from public records provided by the county offices. Information is not guaranteed and should be independently verified.
3244 15th Place SE, Washington, DC 20020 (MLS# DCDC2267332) is a Townhouse property that was sold at $450,000 on August 18, 2026. Want to learn more about 3244 15th Place SE? Do you have questions about finding other Townhouse real estate for sale in Washington? You can browse all Washington real estate or contact a Coldwell Banker agent to request more information.