This is a carousel with tiles that activate property listing cards. Use the previous and next buttons to navigate.
1/1
$840,000
This is a carousel with tiles that activate property listing cards. Use the previous and next buttons to navigate.
1/1
Property Description
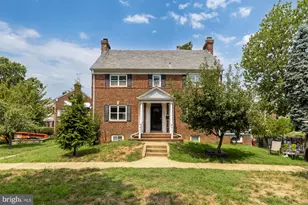
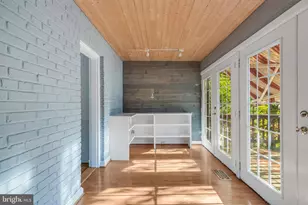
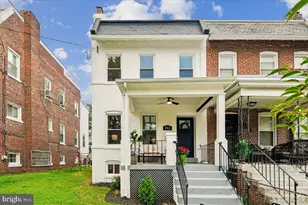
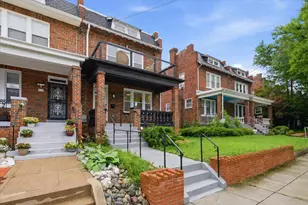
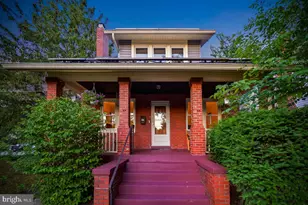
PRICE IMPROVEMENT! What's special about this home? Custom renovations Fresh style - modern comfort New kitchen appliances Refinished hardwood floors Renovated bathrooms Off Street Parking w/ Garage Large backyard A 6,022 square foot lot in DC isn't just rare-it's transformative. This home has charming updates that preserve the original craftsmanship and architectural integrity. This beautifully maintained home has timeless character. Every improvement enhances the home's personality without compromising the classic details. Inside, the home strikes that ideal balance between character and updates, with loads of natural light. Hardwood floors throughout, a welcoming main level, and a layout that flows naturally for both everyday living and entertaining. The kitchen connects seamlessly to the dining space, creating an environment that feels open without losing definition-exactly how you want to live today. Newly renovated full bathrooms deliver spaces that are both visually striking and effortlessly pristine. The bathrooms have been elevated into serene luxury sanctuaries with contemporary design. The groutless tile surfaces create a seamless, sculptural look while eliminating the maintenance and discoloration associated with traditional grout. All three full bathrooms are enhanced with the glow of natural light from windows. A 2nd floor bathroom features a skylight that showers the room with light. The lower level adds valuable flexibility with a fully finished multi-purpose space-a suite ideal for guests, a home office, or 4th bedroom. In DC, this kind of optionality isn't just convenient-it's smart. And then there are the features buyers are always hoping for-but rarely find together: Off-street parking for two cars, including a garage. There's real outdoor living: An abundance of outdoor space to host family and friends, backyard space for pets, gardening, play, a yard that you'll actually use. This is the one where you move in-and your weekends stay yours. Located in Brightwood, you're tucked into a quiet residential setting while still connected to everything that matters. Enjoy easy access to Takoma, Manor Park, and downtown Silver Spring, along with nearby parks, local favorites, and everyday conveniences. From the trails of Rock Creek Park to neighborhood gathering spots along Upshur Street, this is a location that offers both energy and ease. Bottom line: It's not just the lot-it's the block. Quiet, well-kept, and lined with beautiful homes, this is the kind of street that instantly feels right the moment you arrive. Homes that offer this combination of lot size, condition, parking, and a block that truly can't be beat are few and far between. Come see in person and fall in love with your new home today!
Full Property Details
Full Property Details for 325 Oglethorpe St NW
General
- Sold For: $840,000
- Taxes: $5,638 (2025)
- Status: Closed
- Type: Single Family
- Source: BrightMLSMidAtlantic
- MLS ID: DCDC2259378
- Added to Site: 118 day(s) ago
Interior
- Interior Features: Bathroom - Walk-In Shower, Bathroom - Soaking Tub, Breakfast Area, Ceiling Fan(s), Dining Area, Floor Plan - Open, Kitchen - Eat-In, Recessed Lighting, Skylight(s), Upgraded Countertops, Wet/Dry Bar, Window Treatments, Wood Floors
- Fireplace: Yes
- Number of Fireplaces: 2
- Appliances: Built-In Microwave, Dishwasher, Stainless Steel Appliances, Washer, Dryer
- Flooring: Hardwood
Rooms
Bathrooms
- Total Bathrooms: 4
- Full Bathrooms: 3
- Half Bathrooms: 1
- Upper Floor Baths: 2
- Upper - Full Baths: 2
- Main Floor Baths: 1
- Main - 1/2 Baths: 1
- Lower Floor Baths: 1
- Lower - Full Baths: 1
Bedrooms
- Total Bedrooms: 4
- Bedrooms Upper: 3
- Bedrooms Lower: 1
Other Rooms
- Laundry: Main Floor, Lower Floor, Has Laundry
Parking
- Garage: Yes
- Garage Spaces: 1
- Total Spaces: 2
- Parking Type: Off Street, Detached Garage
- Garage Description: Garage - Rear Entry, Additional Storage Area
Location
- County: WASHINGTON
- Subdivision: MANOR PARK
- Cross Streets: 3rd Pl NW
- Driving Directions: GPS
- City Limits: Yes
School Information
- School District: District Of Columbia Public Schools
Heating & Cooling
- Central air: Yes
- Cooling Type: Central A/C
- Cooling Fuel: Electric
- Heating Type: Hot Water
- Heating Fuel: Natural Gas
- Water Heater: Natural Gas
Utilities
- Sewer: Public Sewer
- Water: Public
Structural Information
- Architectural Style: Tudor
- Structure Type: Twin/Semi-Detached
- Construction: Brick
- Basement: Yes
- Basement Entrance: Yes
- Basement Desc.: Fully Finished, Interior Access, Connecting Stairway, Outside Entrance, Rear Entrance, Windows
- Foundation: Other
- Stories Description: Lower 1, Main, Upper 1
- Square Feet: 2,389
- Sq. Ft. Source: Estimated
- Living Area: 2,389 Sq. Ft.
- Finished Above Grnd: 1,575 Sq. Ft.
- Finished Below Grnd: 814 Sq. Ft.
- Year Built: 1936
- Year Built Source: Assessor
- Property Condition: Excellent
Unit Information
Unit 1
- Bathrooms-Lower: 1
- Bedrooms-Lower: 1
Lot Features
- Property View: Garden/Lawn
- Lot Size (Acres): 0.14
- Lot Size (Sq. Ft.): 6,022
- Lot Size Source: Assessor
- Zoning: R-2
- Lot Description: Landscaping, Level, Rear Yard
Financial Considerations
- Price Per Sq. Ft.: $539.68
- Assessment Year: 2025
- City/TownTax: $5,638
- City/TownTax Freq: Annually
- County Tax Freq: Annually
- Tax w/Assessment: $760,330
- Tax Amount: $5,638
- Tax Year: 2025
- Terms: Standard Sale
Disclosures and Reports
- Ownership: Fee Simple
- Lot Number: 100
Listed by Compass, Daren E Phillips and Compass, Randy LiVorsi
Sold by Perennial Real Estate, Marci Wasserman

Get Pre-Approved Today
Schools
Schools serving 325 Oglethorpe St NW
School District:District of Columbia Public Schools
| Name | Grades | Distance |
|---|---|---|
Whittier Education Campus 6201 5th Street Northwest, Washington, DC 20011 | K-5 | 0.3 mi |
Ida B. Wells Middle School 405 Sheridan Street Northwest, Washington, DC 20011 | 6-8 | 0.4 mi |
Coolidge High School 6315 5th Street Northwest, Washington, DC 20011 | 9-12 | 0.5 mi |
Disclaimer:
School attendance boundaries provided by ATTOM Data Solutions and are for reference only. Contact the school directly to verify enrollment eligibility.
Price & Sales History for 325 Oglethorpe St NW
Date
Details
Price
Change
Source
8/20/2026
Sold
$840,000
-1.18%
MLS
6/15/2026
Price Reduced
$849,999
-2.3%
MLS
4/30/2026
Listed
$870,000
—
MLS
Disclaimer: Historical sales information is derived from public records provided by the county offices. Information is not guaranteed and should be independently verified.
325 Oglethorpe Street NW, Washington, DC 20011 (MLS# DCDC2259378) is a Single Family property that was sold at $840,000 on August 20, 2026. Want to learn more about 325 Oglethorpe Street NW? Do you have questions about finding other Single Family real estate for sale in Anacostia? You can browse all Anacostia real estate or contact a Coldwell Banker agent to request more information.