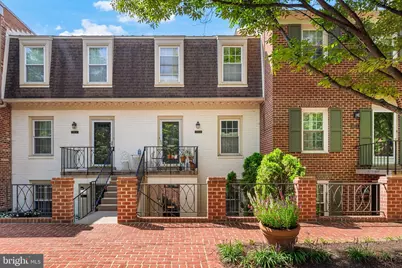
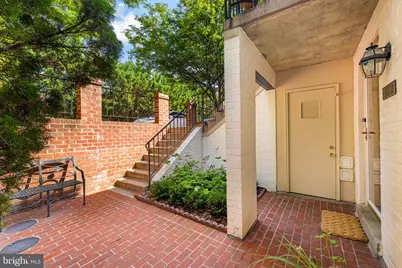
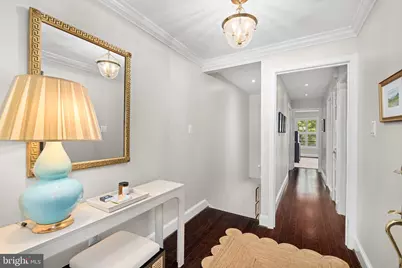
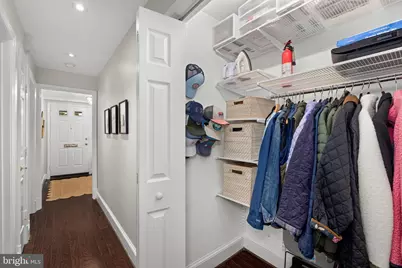
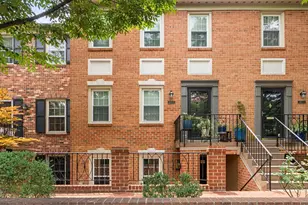
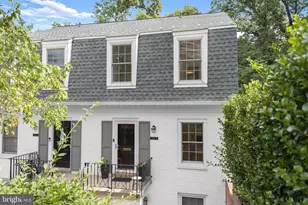
Full Property Details for 3291 Sutton Pl NW #D
General
- Price: $875,000
- HOA FEE: $790/month
- Taxes: $6,003 (2026)
- Status: Active
- Type: Townhouse
- Source: BrightMLSMidAtlantic
- MLS ID: DCDC2280310
- Updated: 8/27/2026
- Added to Site: 46 day(s) ago
Interior
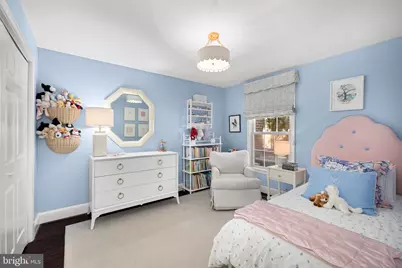
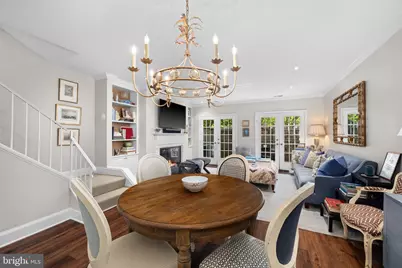
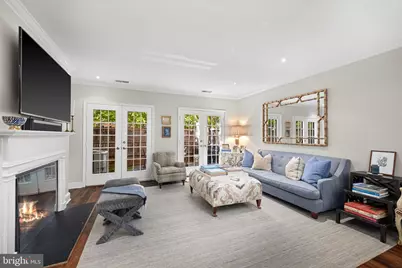
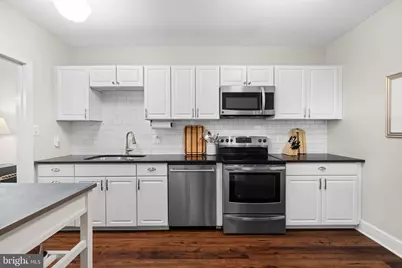
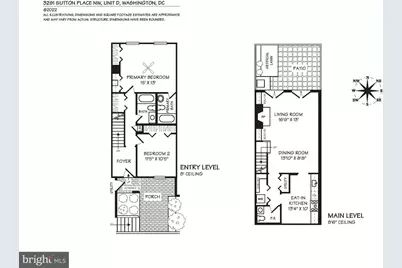
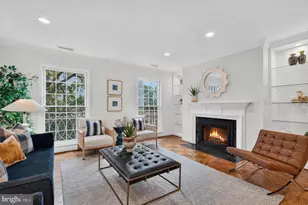
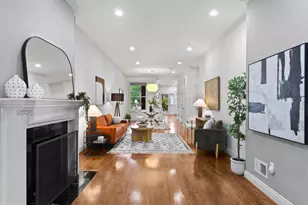
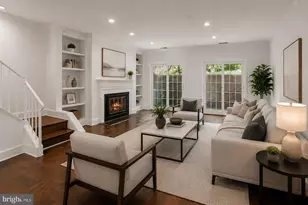
- Rooms/Areas: Living Room, Dining Room, Kitchen, Foyer
- Interior Features: Kitchen - Table Space, Dining Area, Kitchen - Eat-In, Primary Bath(s), Upgraded Countertops, Wood Floors, Floor Plan - Open, Window Treatments, Ceiling Fan(s), Built-Ins
- Fireplace: Yes
- Number of Fireplaces: 1
- Fireplace(s): Mantel(s), Screen
- Appliances: Dishwasher, Disposal, Dryer, Microwave, Oven/Range - Electric, Refrigerator, Washer, Water Heater, Icemaker
Rooms
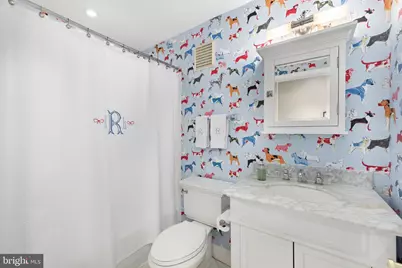
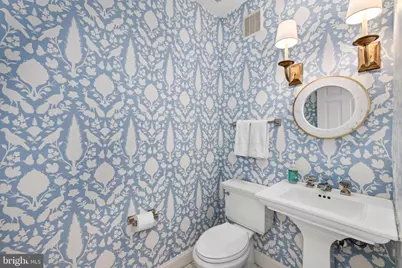
- Total Bathrooms: 3
- Full Bathrooms: 2
- Half Bathrooms: 1
- Main Floor Baths: 2
- Main - Full Baths: 2
- Lower Floor Baths: 1
- Lower - 1/2 Baths: 1
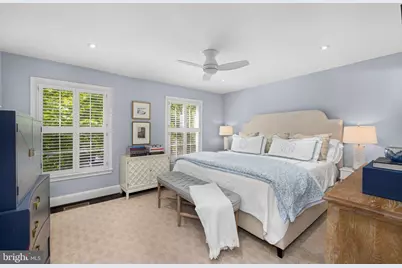
- Total Bedrooms: 2
- Bedrooms Main & Up: 2
Additional Information
- Shared Amenities: Pool - Outdoor, Tennis Courts, Gated Community, Security
- Shared Pool: Yes
- Pool: Yes
- Security/Safety: 24 hour security, Security Gate
Exterior
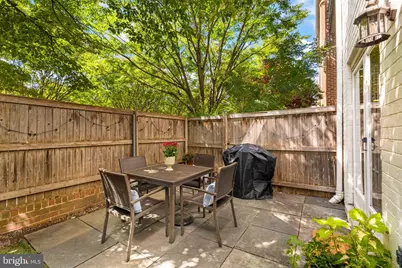
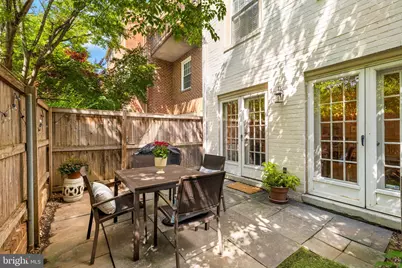
- Porch/Patio/Deck: Patio(s)
Parking
- Parking Type: Parking Lot, Off Street
Location
- County: WASHINGTON
- Subdivision: WESLEY HEIGHTS
- Building Name: Wesley Heights
- Driving Directions: Per GPS
- City Limits: Yes
School Information
- School District: District Of Columbia Public Schools
Community
- Assoc. Fees Include: Ext Bldg Maint, Lawn Maintenance, Management, Insurance, Reserve Funds, Road Maintenance, Snow Removal, Trash
- Pets Allowed: Yes
- Pets: Breed Restrictions, Cats OK, Dogs OK, Number Limit
Heating & Cooling
- Central air: Yes
- Cooling Type: Central A/C
- Cooling Fuel: Electric
- Heating Type: Forced Air
- Heating Fuel: Electric
- Water Heater: Electric
Utilities
- Sewer: Public Sewer
- Water: Public
- Utility Description: Cable TV Available, Electric Available, Phone Available, Sewer Available, Water Available
Structural Information
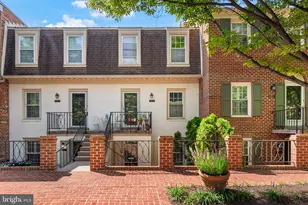
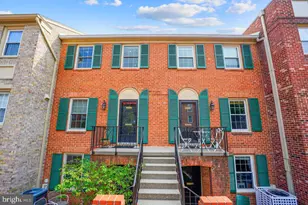
- Architectural Style: Colonial
- Structure Type: Interior Row/Townhouse
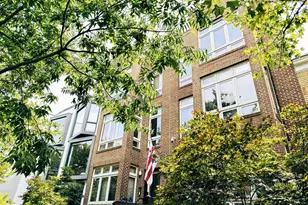
- Construction: Brick
- Foundation: Concrete Perimeter
- Roof: Asphalt
- Walls/Ceilings: Dry Wall
- Stories Description: Lower 1, Main
- Square Feet: 1,332
- Sq. Ft. Source: Assessor
- Living Area: 1,332 Sq. Ft.
- Finished Above Grnd: 1,332 Sq. Ft.
- Year Built: 1980
- Year Built Source: Assessor
Unit Information
Lot Features
Financial Considerations
- Price Per Sq. Ft.: $656.91
- Condo Fee: $790
- Condo Fee Freq: Monthly
- Assessment Year: 2026
- City/TownTax: $6,003
- City/TownTax Freq: Annually
- County Tax Freq: Annually
- Tax w/Assessment: $854,650
- Tax Amount: $6,003
- Tax Year: 2026
- Tax Total Finished Sq. Ft.: 1332
Disclosures and Reports
- Ownership: Condominium
- Condo: Yes
- Exclusions: SEE SELLER DISCLOSURES - AVAILABLE FROM AGENT, PLEASE EMAIL
- Inclusions: SEE SELLER DISCLOSURES - AVAILABLE FROM AGENT, PLEASE EMAIL
- Lot Number: 2320
Listed by Washington Fine Properties, LLC, Nathan J Guggenheim