Full Property Details for 332 N St SW
General
- Sold For: $330,000
- HOA FEE: $2,563/month
- Taxes: (2025)
- Status: Closed
- Type: Townhouse
- Source: BrightMLSMidAtlantic
- MLS ID: DCDC2259190
- Added to Site: 151 day(s) ago
Interior
- Number of Rooms: 10
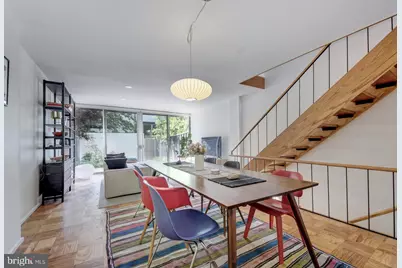
- Rooms/Areas: Living Room, Dining Room, Bedroom 2, Bedroom 3, Kitchen, Bedroom 1, Laundry, Recreation Room, Bathroom 1, Half Bath
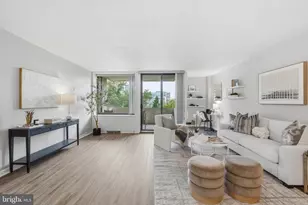
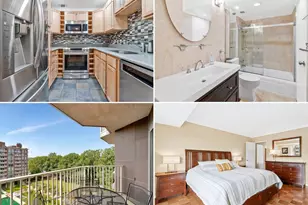
- Interior Features: Bathroom - Tub Shower, Ceiling Fan(s), Combination Dining/Living, Kitchen - Gourmet, Recessed Lighting, Wood Floors, Window Treatments, Kitchen - Galley
- Appliances: Dishwasher, Disposal, Dryer - Front Loading, Oven/Range - Electric, Refrigerator, Stainless Steel Appliances, Washer - Front Loading, Water Heater
- Flooring: Hardwood
Rooms
- Total Bathrooms: 2
- Full Bathrooms: 1
- Half Bathrooms: 1
- Upper Floor Baths: 1
- Upper - Full Baths: 1
- Main Floor Baths: 1
- Main - 1/2 Baths: 1
- Total Bedrooms: 3
- Bedrooms Upper: 3
- Laundry: Has Laundry, Dryer In Unit, Washer In Unit
Additional Information
- Shared Amenities: Common Grounds, Concierge, Exercise Room, Fencing, Fitness Center, Meeting Room, Party Room, Picnic Area, Pool - Outdoor, Reserved/Assigned Parking, Security, Tot Lots/Playground
- Shared Pool: Yes
- Pool: Yes
- Security/Safety: 24 hour security, Main Entrance Lock, Resident Manager, Security Gate, Smoke Detector
Exterior
- Exterior Features: Sidewalks, Street Lights, Extensive Hardscape
- Porch/Patio/Deck: Balcony, Patio(s)
Parking
- Parking Features: Secure Parking, On-site - Rent, General Common Elements, Fenced
- Parking Type: On Street, Parking Lot
Location
- County: WASHINGTON
- Subdivision: WATERFRONT
- Building Name: RIVER PARK MUTUAL HOMES, INC.
- Cross Streets: 4th Street SW
- Driving Directions: From I-295, take the exit for South Capitol Street / Nationals Park. Merge onto South Capitol Street SW heading north toward downtown. Continue straight on South Capitol Street for about 1 mile. Turn right onto N Street SW. Continue a short distance — 332 N Street SW will be on your right.
- Direction Faces: North
- Location Details: Urban
- City Limits: Yes
School Information
- School District: District Of Columbia Public Schools
- Elementary School: Amidon-Bowen
- Middle School: Jefferson Middle School Academy
- High School: Eastern
Community
- Assoc. Fees Include: Common Area Maintenance, Ext Bldg Maint, Insurance, Lawn Maintenance, Management, Reserve Funds, Security Gate, Sewer, Snow Removal, Trash, Water, Pest Control, Pool(s)
- Pets Allowed: Yes
- Pets: Cats OK, Dogs OK
Heating & Cooling
- Central air: Yes
- Cooling Type: Central A/C
- Cooling Fuel: Electric
- Heating Type: Forced Air
- Heating Fuel: Electric
- Water Heater: Electric
Utilities
- Sewer: Public Sewer
- Water: Public
- Utility Description: Cable TV, Under Ground
Structural Information
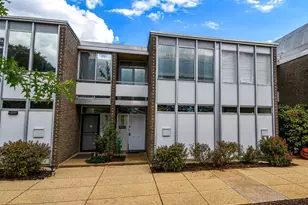
- Architectural Style: Mid-Century Modern
- Structure Type: Interior Row/Townhouse
- Architect: Charles Goodman
- Builder: Reynolds Metals Co.
- Model: Townhouse with Patio
- Construction: Brick
- Basement: Yes
- Basement Desc.: Connecting Stairway, Windows, Fully Finished, Heated, Improved
- Foundation: Slab
- Walls/Ceilings: Plaster Walls
- Windows: Screens
- Doors: Sliding Glass
- Entry Floor Number: 1
- Stories/Levels: 3
- Stories Description: Lower 1, Main, Upper 1
- Square Feet: 1,545
- Sq. Ft. Source: Estimated
- Living Area: 1,545 Sq. Ft.
- Finished Above Grnd: 1,545 Sq. Ft.
- Year Built: 1962
- Year Built Source: Estimated
- Property Condition: Very Good
Unit Information
Lot Features
- Property View: Courtyard
- Street/Road Desc.: Paved
- Zoning: RESIDENTIAL
- Lot Description: Landscaping, Rear Yard, Private
- Fencing (Description): Fully, Aluminum, Masonry/Stone, Privacy
Financial Considerations
- Price Per Sq. Ft.: $226.54
- Condo Fee: $2,563
- Condo Fee Freq: Monthly
- Assessment Year: 2025
- City/TownTax: $1,528
- City/TownTax Freq: Annually
- County Tax Freq: Annually
- Tax w/Assessment: $1
- Tax Year: 2025
- Terms: Standard Sale
Disclosures and Reports
- Ownership: Cooperative
- Condo: Yes
- Lot Number: 819
Listed by RLAH @properties, Joseph Himali and RLAH @properties, Sierra Kim
Sold by RLAH @properties, Jason Skipworth