This is a carousel with tiles that activate property listing cards. Use the previous and next buttons to navigate.
1/1
$1,495,000
This is a carousel with tiles that activate property listing cards. Use the previous and next buttons to navigate.
1/1
Property Description
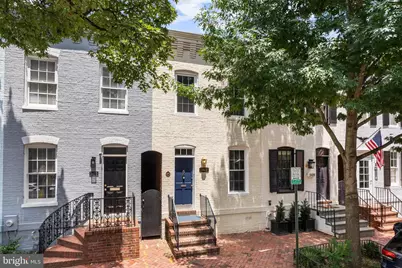
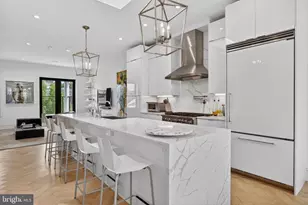
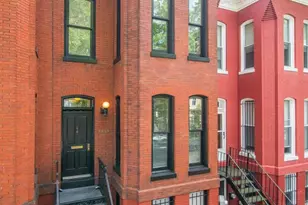
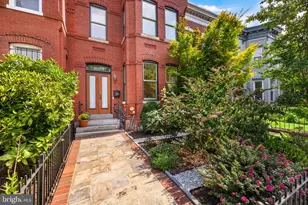
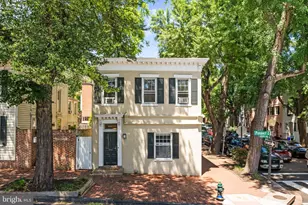
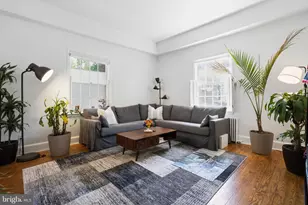
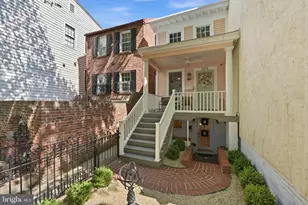
Step into the quintessential Georgetown lifestyle with this beautifully updated two-level townhome, perfectly positioned on one of the neighborhood's iconic cobblestone streets. It's the kind of location that offers the best of both worlds: a tucked-away, residential feel that's just moments from the vibrant energy of world-class shopping, dining, and nightlife. Inside, the main level welcomes you with warm wood floors and thoughtful built-ins that add character to the living and dining areas. The floor plan flows naturally past the staircase into a second versatile living or dining space, which opens directly to the rear patio-perfect for seamless indoor-outdoor hosting. At the back of the home, the kitchen has been completely transformed within the last year, boasting sleek stainless steel appliances, full-height cabinetry, a water filtration system, and contemporary finishes that make every meal a delight. Upstairs, the layout is designed for comfort and convenience. The primary suite is a true sanctuary, featuring built-in custom closets, and a vestibule that serves as an ideal nook for a home office or dressing area. It connects to a primary ensuite bathroom that, like the kitchen, was fully renovated in the last 12 months with a frameless glass shower enclosure, contemporary vanity, and elegant fittings and fixtures throughout. A south-facing, bright second bedroom, a second full bath with tub, and a conveniently located laundry area complete the top floor. The private rear flagstone patio offers a peaceful escape for morning coffee or evening drinks. This is a rare opportunity to own a turnkey piece of history in DC's most storied zip code.
Full Property Details
Full Property Details for 3421 O St NW
General
- Sold For: $1,495,000
- Taxes: $8,854 (2025)
- Status: Closed
- Type: Townhouse
- Source: BrightMLSMidAtlantic
- MLS ID: DCDC2271972
- Added to Site: 74 day(s) ago
Interior
- Interior Features: Bathroom - Tub Shower, Bathroom - Walk-In Shower, Built-Ins, Crown Moldings, Floor Plan - Open, Formal/Separate Dining Room, Kitchen - Galley, Kitchen - Gourmet, Primary Bath(s), Recessed Lighting, Wainscotting, Window Treatments, Wood Floors
- Fireplace: Yes
- Number of Fireplaces: 1
- Appliances: Built-In Microwave, Dishwasher, Disposal, Dryer - Front Loading, Oven/Range - Gas, Refrigerator, Stainless Steel Appliances, Stove, Washer - Front Loading, Washer/Dryer Stacked, Water Heater
Rooms
Bathrooms
- Total Bathrooms: 2
- Full Bathrooms: 2
- Upper Floor Baths: 2
- Upper - Full Baths: 2
Bedrooms
- Total Bedrooms: 2
- Bedrooms Upper: 2
Other Rooms
- Laundry: Upper Floor
Additional Information
- Security/Safety: Smoke Detector, Main Entrance Lock
Exterior
- Exterior Features: Exterior Lighting, Sidewalks, Street Lights
- Porch/Patio/Deck: Patio(s)
Parking
- Parking Type: On Street
Location
- County: WASHINGTON
- Subdivision: GEORGETOWN
- Driving Directions: Between 34th St NW and 35th St NW
- City Limits: Yes
School Information
- School District: District Of Columbia Public Schools
Heating & Cooling
- Central air: Yes
- Cooling Type: Central A/C
- Cooling Fuel: Electric
- Heating Type: Radiator
- Heating Fuel: Natural Gas
- Water Heater: Natural Gas
Utilities
- Sewer: Public Sewer
- Water: Public
Structural Information
- Architectural Style: Traditional
- Structure Type: Interior Row/Townhouse
- Construction: Brick
- Foundation: Permanent
- Stories Description: Main, Upper 1
- Square Feet: 1,278
- Sq. Ft. Source: Assessor
- Living Area: 1,278 Sq. Ft.
- Finished Above Grnd: 1,278 Sq. Ft.
- Year Built: 1900
- Year Built Source: Assessor
Lot Features
- Lot Size (Acres): 0.02
- Lot Size (Sq. Ft.): 892
- Lot Size Source: Assessor
- Zoning: R-3/GT
Financial Considerations
- Price Per Sq. Ft.: $1,169.8
- Assessment Year: 2025
- City/TownTax: $8,854
- City/TownTax Freq: Annually
- County Tax Freq: Annually
- Tax w/Assessment: $1,151,580
- Tax Amount: $8,854
- Tax Year: 2025
- Terms: Standard Sale
- Tax Total Finished Sq. Ft.: 1278
Disclosures and Reports
- Ownership: Fee Simple
- Lot Number: 17
Listed by Compass, Michael R Brennan and Compass, Benton D Snider
Sold by Washington Fine Properties, LLC, Lucy Schoenthaler

Get Pre-Approved Today
Schools
Schools serving 3421 O St NW
School District:District of Columbia Public Schools
| Name | Grades | Distance |
|---|---|---|
Hyde-Addison Elementary School 3219 O Street Northwest, Washington, DC 20007 | PK-5 | 0.2 mi |
Hardy Middle School 1819 35th Street Northwest, Washington, DC 20007 | 6-8 | 0.5 mi |
Disclaimer:
School attendance boundaries provided by ATTOM Data Solutions and are for reference only. Contact the school directly to verify enrollment eligibility.
Price & Sales History for 3421 O St NW
Date
Details
Price
Change
Source
8/26/2026
Sold
$1,495,000
—
MLS
7/16/2026
Listed
$1,495,000
—
MLS
Disclaimer: Historical sales information is derived from public records provided by the county offices. Information is not guaranteed and should be independently verified.
3421 O Street NW, Washington, DC 20007 (MLS# DCDC2271972) is a Townhouse property that was sold at $1,495,000 on August 26, 2026. Want to learn more about 3421 O Street NW? Do you have questions about finding other Townhouse real estate for sale in Washington? You can browse all Washington real estate or contact a Coldwell Banker agent to request more information.