This is a carousel with tiles that activate property listing cards. Use the previous and next buttons to navigate.
1/1
$539,900
This is a carousel with tiles that activate property listing cards. Use the previous and next buttons to navigate.
1/1
Property Description
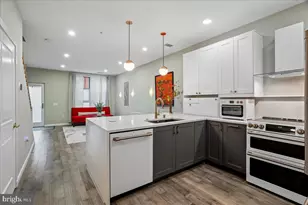
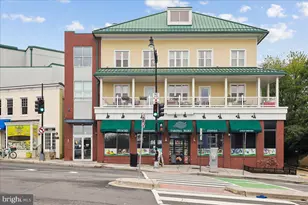
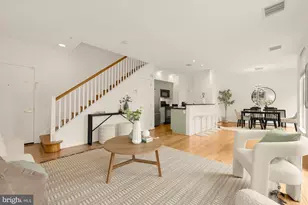
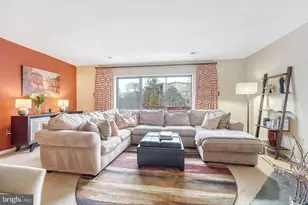
This two-story condo in sought-after Takoma, Washington, D.C., feels warm and welcomingly updated with a superb recent kitchen remodel! Tall ceilings and modern finishes enhance this 1,267-square-foot condo with two spacious levels and a grand connecting staircase. The seller is now offering 3% closing help for an acceptable offer towards CC and/or special assessment. The ideally located condo, built in 2005, has 50 units and is known as Cedar Crossing.  This choice unit has a patio entrance overlooking the central courtyard shared with neighbors, where community get-togethers happen. Fresh paint and new carpet are featured, and this unit is move-in ready with a fast closing possible. The living & dining areas feature recessed lighting and attractive wall sconces, along w/wide plank flooring. The remodeled kitchen offers all designer GE CAFE appliances, including an electric stove w/double oven and a built-in microwave. The quartz countertop is big and in mint condition, with room for multiple seats along the far side for guests! Lots of cabinet storage space & soft-close drawers. The den at the rear is an expanded touch not found in many units that has built-in storage and room for a sofa bed for those weekend guests. There's a half bathroom and a rear door to a compact balcony. At the top of the stairs is a front-loading Miele washer/dryer unit in a closet. To the front, an owner's suite with LOTS of storage as well as a walk-in bathroom with both a soaking tub and a generous separate shower. There is also a walk-in closet at the rear of the bathroom.  The 2nd bedroom also has its own bathroom with an oversized shower and a walk-in closet. Both bedrooms are a good size. A great guest bedroom or roommate opportunity with separation and privacy. Two tandem parking spaces and a storage cage are in the garage, though with Metro next door, you can go carless! Takoma Metro Station is next door and is on the Red Line, and an easy commute to many stations across the Metro DC area. It's also an easy drive to downtown Washington, D.C., Bethesda, and the University of Maryland. The Beltway and I-95 are also close by. Food and entertainment abound within a few blocks, including Takoma Station Jazz Club, Lost Sock Coffee Roasters, Donut Run, Busboys & Poets, Takoma Beverage Co., Kin Da, Roscoes, and People's Book. The Takoma Park Food Cooperative and award-winning Cielo Roja restaurant are also nearby, while a year-round farmers market is an easy stroll away. Within walking distance are Whole Foods, restaurants, and retail shops at the Parks at Walter Reed. The seller will pay two years of the current special assessment for the unit for an acceptable offer. This roomy condo is ideal for both those moving up from renting or downsizing who want an easier lifestyle and the feel of a large townhome, but one you can lock and leave without concern. Not to be missed! Public Record Square Feet Size: 1,267 square feet 2BR 2 full and 1 half bathroom Fresh paint & new carpeting Pets allowed (2 maximum) Washer/dryer in the Unit Front Patio & rear balcony. 2 Car garage, tandem parking space & storage unit. Central Electric heating & cooling Annual Property Tax Bill 2025 - $3,214 (estimated) Stroll to Metro, Restaurants & Shops. The condo fee includes water/sewer
Full Property Details
Full Property Details for 343 Cedar St NW #111
General
- Sold For: $539,900
- HOA FEE: $800/month
- Taxes: $3,214 (2025)
- Status: Closed
- Type: Condo
- Source: BrightMLSMidAtlantic
- MLS ID: DCDC2251034
- Added to Site: 182 day(s) ago
Interior
- Number of Rooms: 7
- Rooms/Areas: Living Room, Primary Bedroom, Bedroom 2, Kitchen, Family Room, Bathroom 2, Bathroom 3, Primary Bathroom
- Interior Features: Bathroom - Soaking Tub, Bathroom - Stall Shower, Bathroom - Walk-In Shower, Carpet, Combination Dining/Living, Built-Ins, Ceiling Fan(s), Combination Kitchen/Dining, Floor Plan - Open, Intercom, Kitchen - Country, Kitchen - Eat-In, Kitchen - Gourmet, Kitchen - Island, Pantry, Sauna, Recessed Lighting, Sound System, Walk-in Closet(s), Window Treatments
- Appliances: Built-In Microwave, Built-In Range, Cooktop - Down Draft, Disposal, Dryer, Dryer - Electric, Dryer - Front Loading, ENERGY STAR Clothes Washer, Energy Efficient Appliances, Exhaust Fan, Icemaker, Oven/Range - Electric, Refrigerator, Range Hood, Washer, Washer - Front Loading, Washer/Dryer Hookups Only, Washer/Dryer Stacked, Water Heater
- Flooring: Carpet, Laminate Plank, Tile/Brick
Rooms
Bathrooms
- Total Bathrooms: 3
- Full Bathrooms: 2
- Half Bathrooms: 1
- Upper Floor Baths: 2
- Upper - Full Baths: 2
- Main Floor Baths: 1
- Main - 1/2 Baths: 1
Bedrooms
- Total Bedrooms: 2
- Bedrooms Upper: 2
Other Rooms
- Laundry: Dryer In Unit, Has Laundry, Hookup, Upper Floor, Washer In Unit
Additional Information
- Shared Amenities: Elevator, Extra Storage, Picnic Area
- Security/Safety: Intercom, Main Entrance Lock, Smoke Detector, Sprinkler System - Indoor
- Equipment: Negotiable
Exterior
- Exterior Features: Exterior Lighting, Street Lights
- Porch/Patio/Deck: Balcony, Patio(s)
Parking
- Garage: Yes
- Garage Spaces: 2
- Assigned Spaces: 2
- Total Spaces: 2
- Parking Features: Private, Lighted Parking, Assigned, Concrete Driveway, Secure Parking, Under Home Parking
- Parking Type: Attached Garage
- Garage Description: Garage - Front Entry, Garage - Rear Entry, Basement Garage
Location
- County: WASHINGTON
- Subdivision: TAKOMA PARK
- Building Name: CEDAR CROSSING
- Cross Streets: Carroll & Blair
- Driving Directions: From Georgia Ave head, turn right onto Piney Branch Rd, turn right onto Blair Rd NW, property will be on your left.
- Direction Faces: South
- Location Details: Downtown
- City Limits: Yes
School Information
- School District: District Of Columbia Public Schools
- Elementary School: Takoma Educational Campus
- Middle School: Takoma Educational Campus
- High School: Coolidge Senior
Community
- Assoc. Fees Include: Common Area Maintenance, Custodial Services Maintenance, Ext Bldg Maint, Lawn Maintenance, Management, Parking Fee, Pest Control, Reserve Funds, Sewer, Snow Removal, Trash, Water
- Pets Allowed: Yes
- Pets: Cats OK, Dogs OK, Number Limit
Heating & Cooling
- Central air: Yes
- Cooling Type: Central A/C
- Cooling Fuel: Electric
- Heating Type: Forced Air
- Heating Fuel: Electric
- Water Heater: Electric
Utilities
- Sewer: Public Sewer
- Water: Public
- Utility Description: Cable TV, Cable TV Available, Electric Available, Phone Available, Sewer Available, Water Available
Structural Information
- Architectural Style: Unit/Flat
- Structure Type: Mid-Rise 5 - 8 Floors
- Construction: Stucco
- Foundation: Concrete Perimeter
- Common Walls: 2+ Common Walls
- Walls/Ceilings: 9'+ Ceilings, Dry Wall, Masonry
- Windows: Double Pane, Energy Efficient, Screens, Vinyl Clad
- Doors: Storm
- Entry Floor Number: 1
- Elevator(s ): 1
- Stories/Levels: 3
- Stories Description: Main, Upper 1
- Square Feet: 1,267
- Sq. Ft. Source: Assessor
- Living Area: 1,267 Sq. Ft.
- Finished Above Grnd: 1,267 Sq. Ft.
- Year Built: 2005
- Year Built Source: Assessor
- Property Condition: Excellent
Unit Information
- Unit Floor in Bldg.: 2
Lot Features
- Property View: Garden/Lawn, Courtyard
- Street/Road Desc.: Black Top
- Zoning: RESIDENTIAL CONDOMINIUM
- Lot Description: Cleared
- Fencing (Description): Picket
Financial Considerations
- Price Per Sq. Ft.: $426.12
- Condo Fee: $800
- Condo Fee Freq: Monthly
- Other Fee: $338
- Other Fee Freq.: Monthly
- Assessment Year: 2025
- City/TownTax: $3,214
- City/TownTax Freq: Semi-Annually
- County Tax Freq: Annually
- Tax w/Assessment: $473,690
- Tax Amount: $3,214
- Tax Year: 2025
- Terms: Standard Sale
- Tax Total Finished Sq. Ft.: 1267
Disclosures and Reports
- Ownership: Condominium
- Condo: Yes
- Lot Number: 2014
Listed by Samson Properties, David L Maplesden and Samson Properties, Elliot C Barber
Sold by Compass, Michael J Alderfer

Get Pre-Approved Today
Schools
Schools serving 343 Cedar St NW #111
School District:District of Columbia Public Schools
| Name | Grades | Distance |
|---|---|---|
Takoma Elementary School 7010 Piney Branch Road Northwest, Washington, DC 20012 | K-5 | 0.2 mi |
Ida B. Wells Middle School 405 Sheridan Street Northwest, Washington, DC 20011 | 6-8 | 0.6 mi |
Coolidge High School 6315 5th Street Northwest, Washington, DC 20011 | 9-12 | 0.5 mi |
Disclaimer:
School attendance boundaries provided by ATTOM Data Solutions and are for reference only. Contact the school directly to verify enrollment eligibility.
Price & Sales History for 343 Cedar St NW #111
Date
Details
Price
Change
Source
8/21/2026
Sold
$539,900
—
MLS
7/03/2026
Price Increased
$539,900
0.93%
MLS
5/26/2026
Price Reduced
$534,900
-0.93%
MLS
4/09/2026
Listed
$539,900
—
MLS
Disclaimer: Historical sales information is derived from public records provided by the county offices. Information is not guaranteed and should be independently verified.
343 Cedar Street NW #111, Washington, DC 20012 (MLS# DCDC2251034) is a Condo property that was sold at $539,900 on August 21, 2026. Want to learn more about 343 Cedar Street NW #111? Do you have questions about finding other Condo real estate for sale in Washington? You can browse all Washington real estate or contact a Coldwell Banker agent to request more information.