This is a carousel with tiles that activate property listing cards. Use the previous and next buttons to navigate.
1/16
$565,000
This is a carousel with tiles that activate property listing cards. Use the previous and next buttons to navigate.
1/16
Property Description
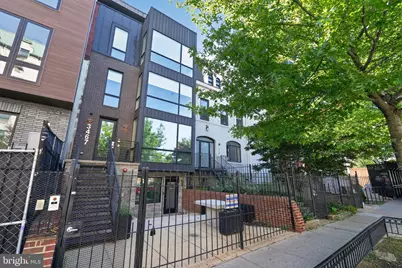
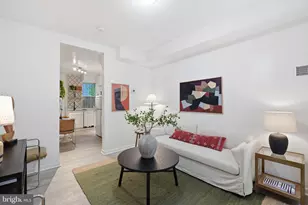
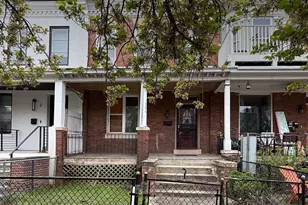
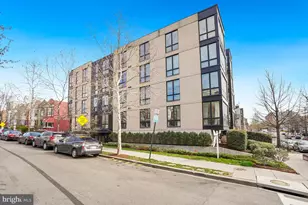
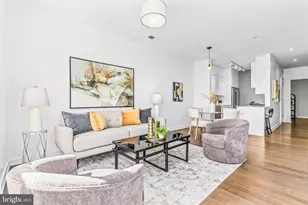
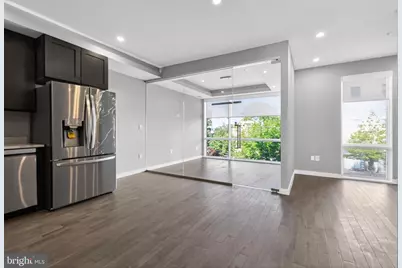
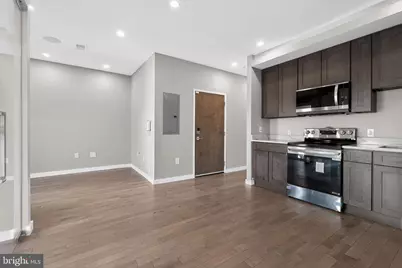
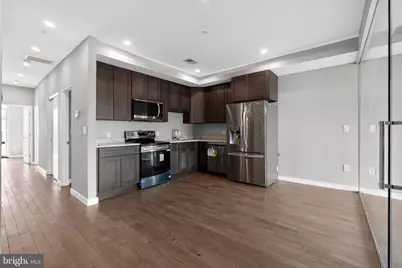
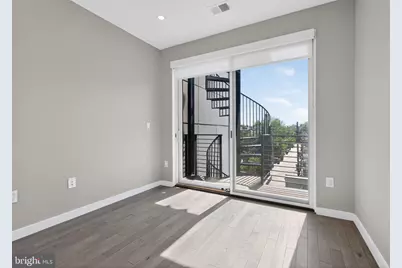
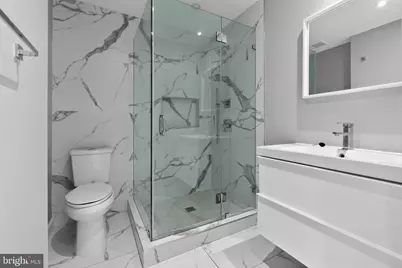
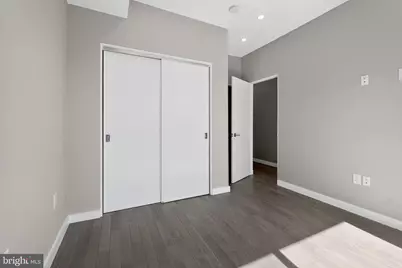
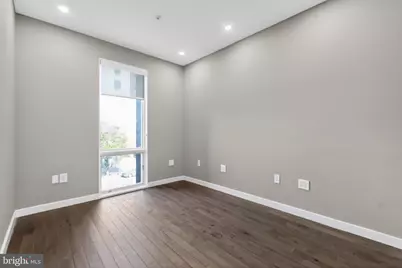
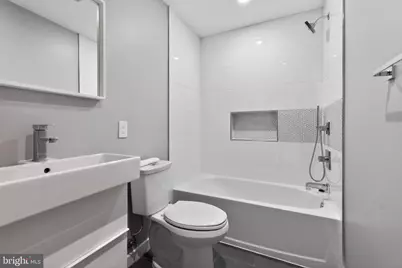
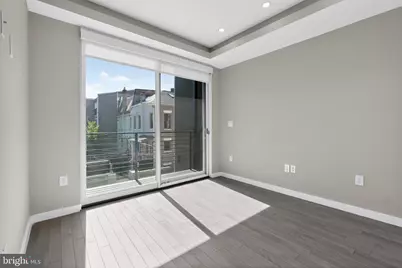
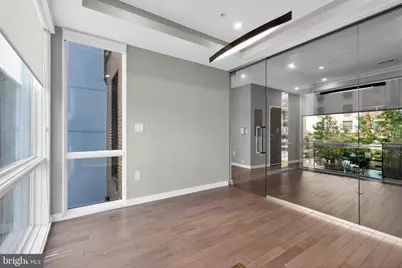
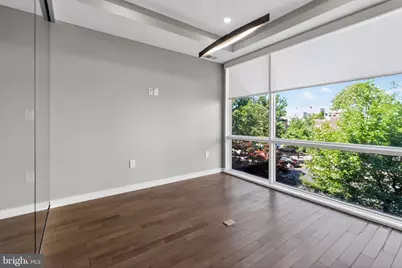
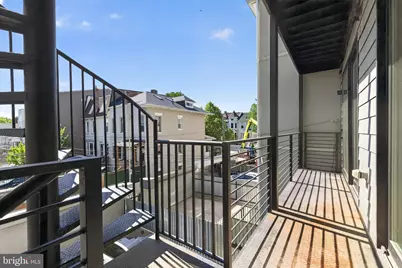
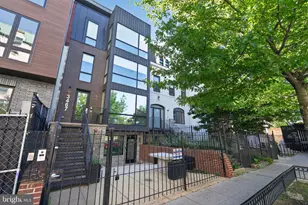
Nestled in the vibrant Columbia Heights neighborhood, this exquisite contemporary townhouse offers a harmonious blend of luxury and comfort, perfect for those seeking an elevated lifestyle. Built in 2019, this meticulously designed residence showcases high-end finishes and thoughtful details that create an inviting atmosphere throughout. Step inside to discover an open floor plan that seamlessly connects the living, dining, and kitchen areas, ideal for both entertaining and everyday living. The spacious layout is accentuated by beautiful wood floors that add warmth and elegance to the space. Recessed lighting casts a soft glow, enhancing the ambiance and highlighting the sophisticated design elements. The gourmet kitchen is a culinary enthusiast's dream, featuring modern appliances and ample counter space, making meal preparation a delight. The combination kitchen and dining area is perfect for hosting intimate gatherings or enjoying casual meals with loved ones. Retreat to the serene master suite, where relaxation awaits. The en-suite bathroom boasts a luxurious walk-in shower and a stylish tub shower combination, providing a spa-like experience right at home. This townhouse is equipped with an advanced sound system and intercom, allowing you to enjoy your favorite music throughout the home while maintaining connectivity with ease. The thoughtful design extends to every corner, ensuring that each space feels both functional and inviting. Outside, the property is conveniently located near public transportation, with a bus stop and metro station just a short distance away, making commuting a breeze. While the community offers no additional amenities, the vibrant neighborhood is rich with local shops, dining, and cultural experiences, providing an enriching lifestyle right at your doorstep. With on-street parking available, this home combines luxury living with the convenience of urban accessibility. Experience the perfect blend of modern elegance and comfort in this stunning Columbia Heights townhouse, where every detail has been curated for a life well-lived.
Full Property Details
Full Property Details for 3467 14th St NW #2
General
- Price: $565,000
- HOA FEE: $485/month
- Taxes: $4,796 (2025)
- Status: Active
- Type: Townhouse
- Source: BrightMLSMidAtlantic
- MLS ID: DCDC2265280
- Updated: 6/5/2026
- Added to Site: 44 day(s) ago
Interior
- Number of Rooms: 5
- Interior Features: Bathroom - Tub Shower, Bathroom - Walk-In Shower, Combination Kitchen/Dining, Floor Plan - Open, Intercom, Recessed Lighting, Sound System, Wood Floors
Rooms
Bathrooms
- Total Bathrooms: 2
- Full Bathrooms: 2
- Main Floor Baths: 2
- Main - Full Baths: 2
Bedrooms
- Total Bedrooms: 2
- Bedrooms Main & Up: 2
Additional Information
- Shared Amenities: None
Parking
- Parking Type: On Street
Location
- County: WASHINGTON
- Subdivision: COLUMBIA HEIGHTS
- Driving Directions: 14th St Past Monroe
- City Limits: Yes
School Information
- School District: District Of Columbia Public Schools
Community
- Assoc. Fees Include: Common Area Maintenance, Ext Bldg Maint, Gas, Sewer, Water, Trash
- Pets Allowed: Yes
- Pets: Cats OK, Dogs OK, Breed Restrictions
Heating & Cooling
- Central air: Yes
- Cooling Type: Central A/C
- Cooling Fuel: Electric
- Heating Type: Central
- Heating Fuel: Electric
- Water Heater: Natural Gas
Utilities
- Sewer: Public Sewer
- Water: Public
Structural Information
- Architectural Style: Contemporary
- Structure Type: Interior Row/Townhouse
- Construction: Brick Front
- Foundation: Slab
- Stories Description: Main
- Square Feet: 825
- Sq. Ft. Source: Estimated
- Living Area: 825 Sq. Ft.
- Finished Above Grnd: 825 Sq. Ft.
- Year Built: 2019
- Year Built Source: Estimated
Lot Features
- Zoning: MU4
Financial Considerations
- Price Per Sq. Ft.: $684.85
- Condo Fee: $485
- Condo Fee Freq: Monthly
- City/TownTax: $4,796
- City/TownTax Freq: Annually
- Tax w/Assessment: $566,330
- Tax Amount: $4,796
- Tax Year: 2025
Disclosures and Reports
- Ownership: Condominium
- Condo: Yes
Listed by Maven Realty, LLC, Janice P Green
Get Pre-Approved Today
Schools
Schools serving 3467 14th St NW #2
School District:District of Columbia Public Schools
| Name | Grades | Distance |
|---|---|---|
Raymond Elementary School 2501 11th Street Northwest, Washington, DC 20001 | K-5 | 0.8 mi |
Columbia Heights Education Campus 3101 16th Street Northwest, Washington, DC 20010 | 6-8 | 0.4 mi |
Roosevelt High School @ MacFarland 4301 13th Street Northwest, Washington, DC 20011 | 9-12 | 0.6 mi |
Disclaimer:
School attendance boundaries provided by ATTOM Data Solutions and are for reference only. Contact the school directly to verify enrollment eligibility.
Price & Sales History for 3467 14th St NW #2
Date
Details
Price
Change
Source
6/01/2026
Listed
$565,000
—
MLS
Disclaimer: Historical sales information is derived from public records provided by the county offices. Information is not guaranteed and should be independently verified.

Tax History
Tax History for 3467 14th St NW #2
Year
Property Taxes
Change
Tax Assessment
Change
2025
$4,796
-2%
$579,930
-2%
2024
$4,903
—
$591,970
—
2023
$4,892
3%
$589,050
3%
2022
$4,758
5%
$573,510
5%
2021
$4,528
-2%
$546,000
—
2020
$4,641
—
$546,000
—
Disclaimer: Historical tax information is derived from public records provided by the county offices. Information is not guaranteed and should be independently verified.
Estimate the Cost
Estimate the Cost for 3467 14th St NW #2
3467 14th Street NW #2, Washington, DC 20010 (MLS# DCDC2265280) is a Townhouse property with 2 bedrooms and 2 full bathrooms. 3467 14th Street NW #2 is currently listed for $565,000 and was received on June 01, 2026. Want to learn more about 3467 14th Street NW #2? Do you have questions about finding other Townhouse real estate for sale in Washington? You can browse all Washington real estate or contact a Coldwell Banker agent to request more information.